



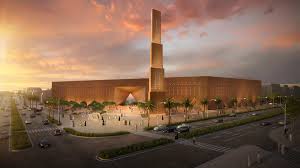
X Architects has revealed its design for the Grand Mosque, a landmark project situated in the historic district of Diriyah, Saudi Arabia. The mosque is part of the Diriyah Gate II development, a large-scale urban redevelopment initiative that aims to transform the area into a major cultural destination in Riyadh.
The mosque’s design is inspired by traditional Najdi architecture, featuring compact massing, thick walls, and articulated rooflines. The building’s facade is composed of prefabricated panels, creating a layered envelope that reduces solar gain and allows controlled daylight into the interior.
The mosque will accommodate approximately 11,400 worshippers and features a range of educational and community-oriented spaces, including classrooms and a library. The complex is designed to be accessible, with step-free circulation and connections to surrounding transport networks.
“Positioned along a primary urban axis, the mosque is expected to serve both local residents and visitors within the wider redevelopment of Diriyah,” said the architects.
The Grand Mosque is part of a larger development agenda, which includes projects by Zaha Hadid Architects, HKS Architects, and Snøhetta. The area is expected to become a major cultural and entertainment hub in Saudi Arabia.
Design Highlights- Compact massing and thick walls inspired by traditional Najdi architecture
– Layered facade composed of prefabricated panels
– Accommodates approximately 11,400 worshippers
– Features educational and community-oriented spaces
– Designed to be accessible with step-free circulation
Image Courtesy: ArchDaily

