



Clayco HQ Renovation Blends Art Science With Community Space
The Clayco headquarters project in Berkeley, Missouri marks a full reimagining of a 2012 office building into an integrated, people centered hub for Clayco, one of the nation’s largest design-build contractors. Completed on 20 May 2026, the renovation was led by LJC Design & Engineering, Clayco’s architectural arm, under executive director of design Tyler Meyr. The four-story, steel and tilt-up concrete structure was originally designed by LJC for another client and has now been transformed to reflect Clayco’s “Art & Science” mantra. “It isn’t a renovation, it’s a reimagination,” said Bob Clark, founder and executive chairman, Clayco. “We took an existing structure and turned it into a space that reflects what Clayco is today: integrated, forward-thinking, and built for how people actually work.”
The new Clayco headquarters consolidates 580 employees from three St. Louis area locations into one 230,000-square-foot facility named in memory of the late president and chief executive officer Russell Burns. The building can accommodate up to 1,000 staff and showcases the firm’s integrated model across design, engineering and construction. LJC inserted a new three-story steel frame volume clad in terra-cotta tile and a glass curtain wall to house reception and draw northern light deep into the interior. Exterior updates include a fresh paint coat, landscaping with Jedd Novatt’s Chaos Continuum sculpture, and aluminum fins that shade three facades. The project repurposes the original structure’s “good bones” while adding identity and environmental performance, aligning with sustainable transformation goals for commercial property.
Two new atriums on the east and west sides serve as vertical channels of light and movement within the Clayco headquarters. Encircled by open balconies, both atriums feature floating staircases with perforated steel guardrails that encourage physical activity and add counterpoint to the rectilinear volumes. The west atrium includes undulating 3D-printed fins made from about 40 percent wood product to soften acoustics and raise sustainability metrics. “Like the lobby’s fabric ceiling, they create a softness while helping with acoustics,” said Tyler Meyr, executive director of design, LJC Design & Engineering. The atriums are outfitted with seating groups that invite pause and informal collaboration, reinforcing the workplace’s porous layout where visual transparency and adjacency support Clayco’s collaborative culture.
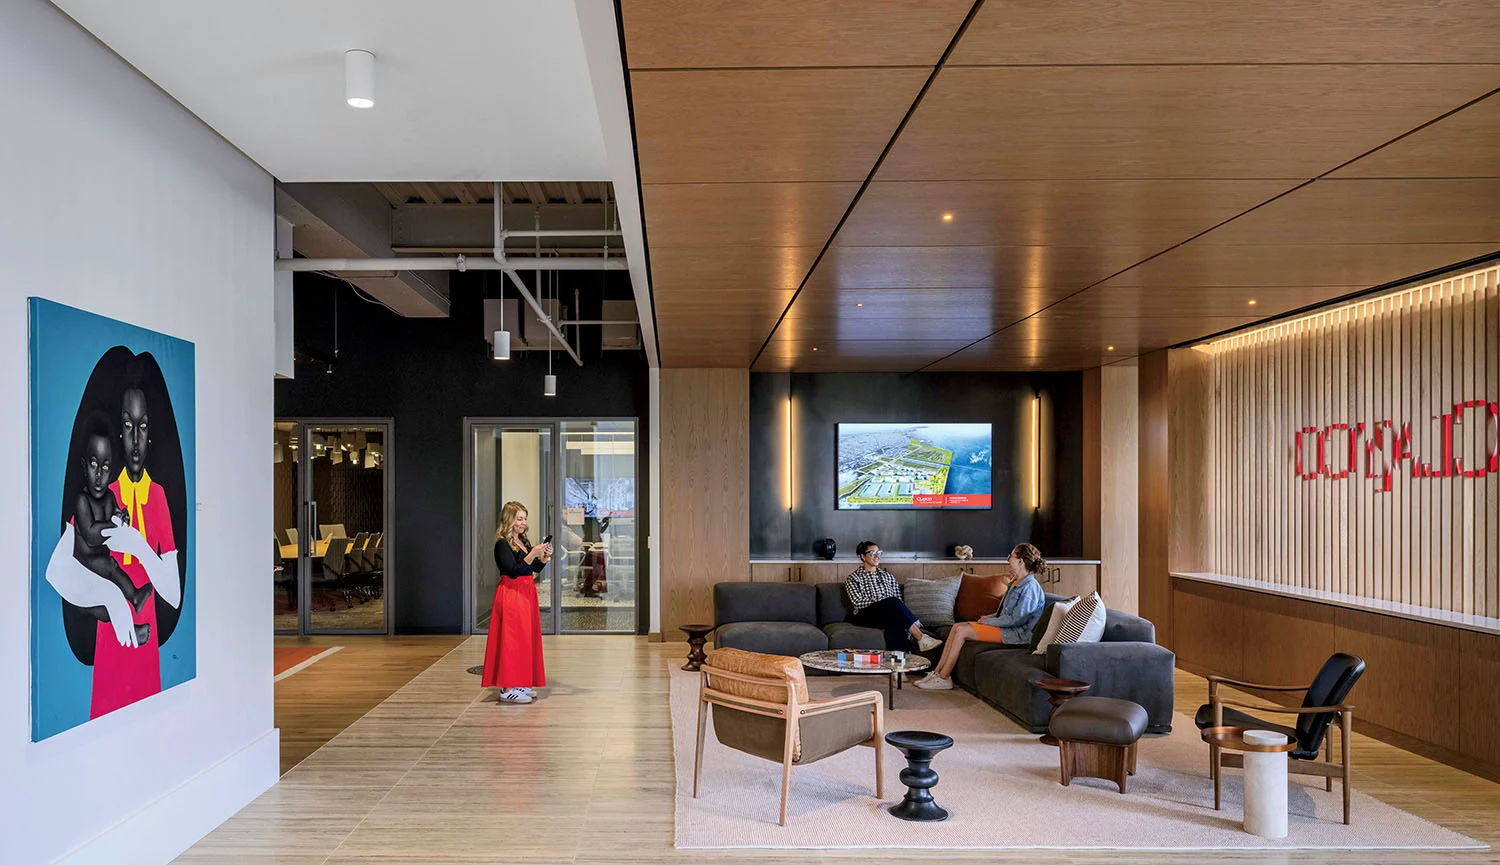
The double height lobby of the Clayco headquarters reads like an airy conservatory with natural light, groves of trees and travertine flooring. The space features modernist furniture including tables and chairs by Eero Saarinen, which Meyr notes “reference the architect’s work in St. Louis,” alongside Percival Lafer armchairs that “introduce the softness of wood, fabric, and leather you often find in Brazilian work.” A canopy of gently swagged textile banners forms the acoustic ceiling. “The lobby should feel like a living room for the entire company,” said Tyler Meyr, executive director of design, LJC Design & Engineering. “A place where people naturally gather, not just pass through.” The adjacent “porch” overlooks the lobby, tying public and work zones together, while informal team areas with Raw Color’s Link ottoman punctuate circulation paths.
Art plays a defining role throughout the Clayco headquarters, with Bob Clark’s personal collection supporting emerging and underrepresented artists. A dedicated gallery between the lobby and café displays rotating works, “bringing new perspectives into our workplace and enriching the experience of our people,” said Bob Clark, founder and executive chairman, Clayco. The café and lounge walls are covered with images of flora native to each of Clayco’s regional locations. Seating varies from small booths to long gathering tables, with designs by Thomas Bentzen, Gridy and Patricia Urquiola. The interior balances refinement and rawness, leaving steel structure and ducting exposed in some zones while using finished walls and polished concrete in others. “From small booths, window seats, and intimate areas to long, open gathering tables, it allows people to find a place that’s right for them,” said Tyler Meyr, executive director of design, LJC Design & Engineering.
Image Courtesy: Interior Design Magazine

