



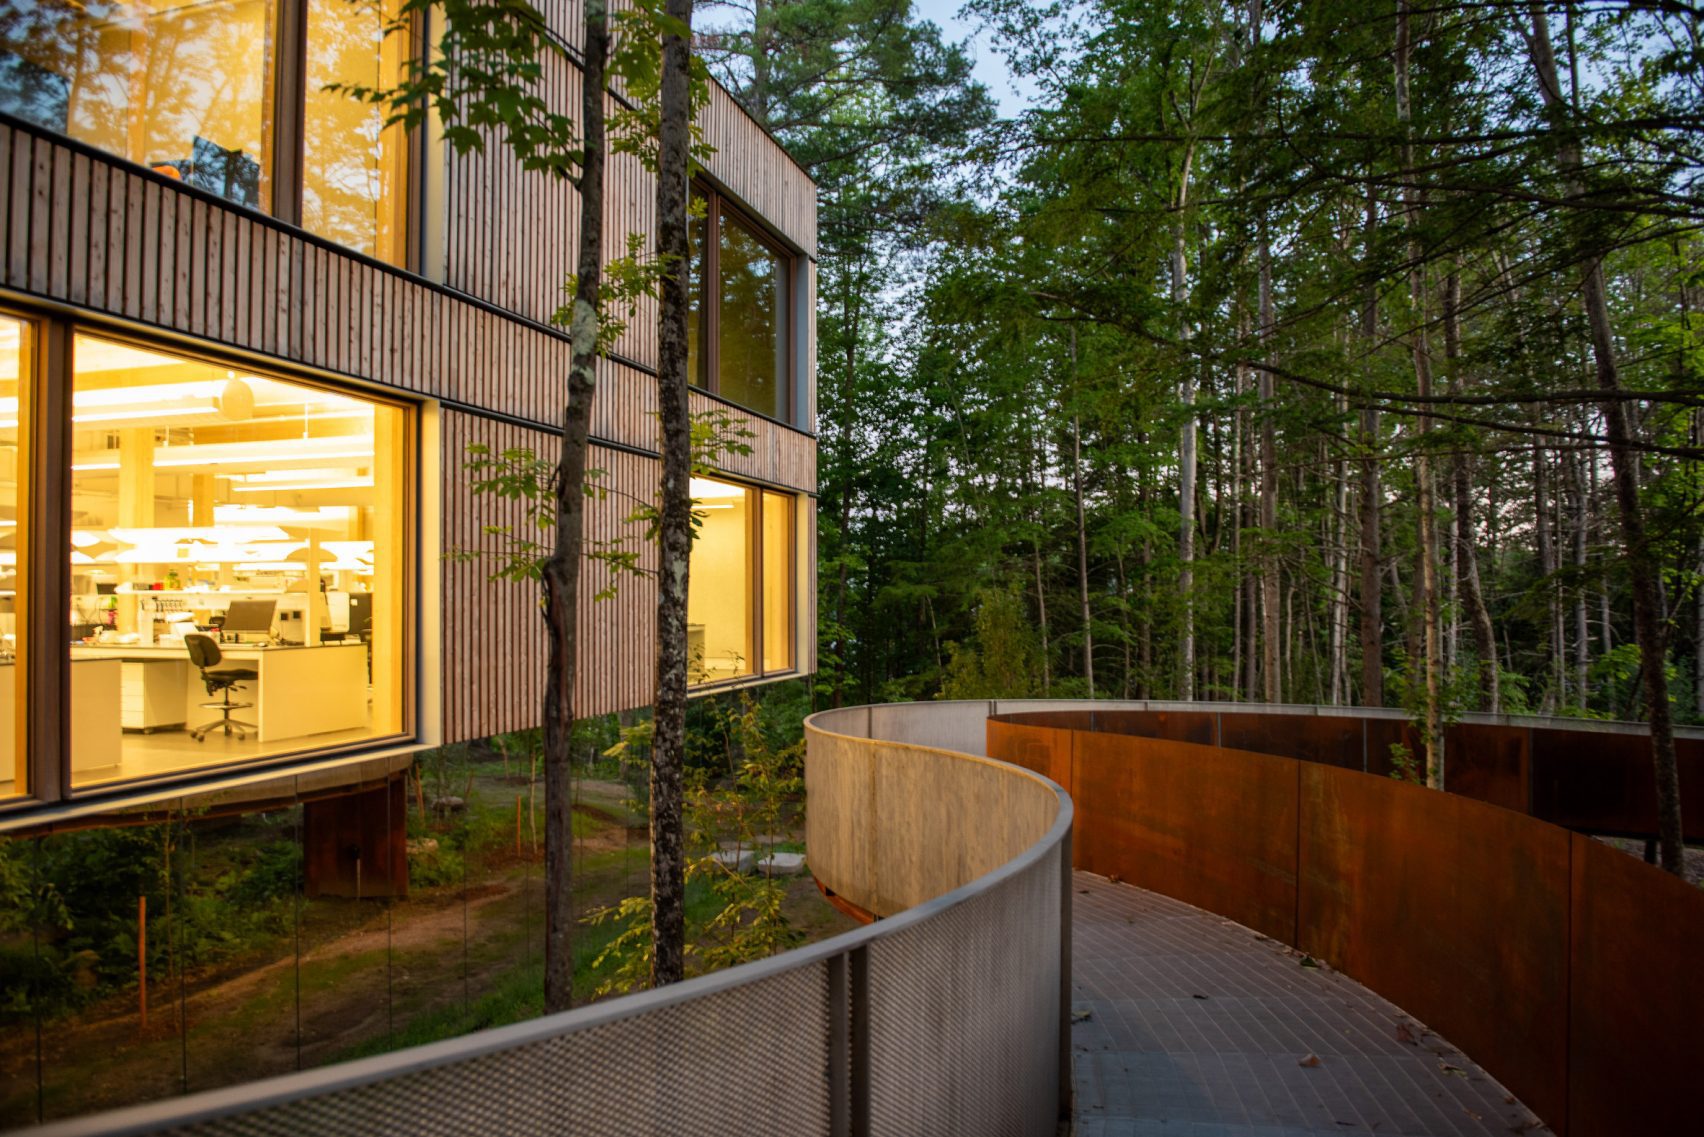
Sylvia Richards Practice for Architecture designed a 27,000-square-foot research facility for biotech company Adimab in New Hampshire’s Upper Valley. The building blends into its forested setting while preserving a nearby wetland. To achieve this, the architects opted for a vertical design with three levels, providing ample square footage while maintaining a compact footprint.
The building’s structural system features mass timber, including cross-laminated timber for shear walls and decking, and a glue-laminated post-and-beam system. Wooden elements are left exposed, showcasing the material’s natural beauty. The facade is clad in a rain screen made of sustainably harvested Atlantic cedar, with large windows framed with white oak and aluminum. The base level is wrapped in mirrored panels, creating a “supernatural and surreal” effect that disconnects the building from the ground.
A sinuous, 182-foot-long ramp winds through the woods, connecting the employee parking lot to the building. Inside, the material palette includes plenty of wood, carpeting, and wall coverings made of natural wool. The labs have large windows that “connect scientists to the woodland setting”. The building serves as a research facility for Adimab, developing antibodies for infectious and autoimmune diseases.
“The rendering of the exterior materials is crisp and light – accentuating architectural materiality and tectonics,” said the studio. “The treatment disconnects the building from the ground, allowing the upper two stories to float lightly above the landscape while it reflects the surrounding nature in its mirror.”
Image Courtesy: Dezeen

