



Museum House Links Architecture to Frye Art Museum
Project Overview
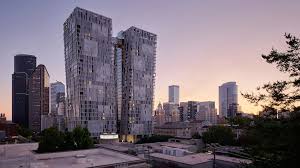
For years, a paved surface parking lot sat directly west of Seattle’s Frye Art Museum, offering visitors a free place to stash their cars while they browsed the exhibitions. Stop by the Frye today, and you’ll find a very different neighbor in Museum House, a 33-story residential development comprising two angled towers connected by a glassed-in bridge. Developed by Vancouver-based Westbank and designed by the Seattle office of Perkins&Will, Museum House is a turning point for the First Hill neighborhood, which sits adjacent to downtown and is best known for its major hospitals and health-care facilities.
Design Connection
A lot of the initial planning was all about making the project feel tied metaphorically to the Frye, as well as physically, in terms of the components and material choices, says Perkins&Will principal and design director Ryan Bussard. He notes the shared use of concrete, the presence of round apertures, and minimal composition, just at different scales. Even the way our entryway lines up with theirs is a nod to the museum. Inspired by the concept of Gesamtkunstwerk, a German term meaning a total work of art, the design team looked to the Frye Art Museum as an aesthetic springboard.
Facade Innovation
It was the museum’s salon-style gallery that kicked off the idea for Museum House’s facade, which blends art and architecture in a series of sliding aluminum screens printed with popular works from the museum’s permanent collection. Controlled by residents, the screens provide thermal and light regulation, and privacy, creating an ever-changing pattern throughout the day. At night, the building glows from inside like a lantern on the hill. The density of the image is determined by the hole-shaped perforations, says Perkins&Will associate principal Gavin Smith. We did a lot of studying, including draping prints from the balcony in a parking garage downtown. Our team members got in trouble for doing that.
Tower Form
While the building’s facade is visually striking, its form also stands out. The two towers, which contain 506 residences from studio apartments to three-bedroom units, appear to be leaning slightly away from each other, in a north-south direction. A glass spine shoots up the inner sides of each tower, connected at the top by the bridge, which also serves as a lounge space for residents. Crowning each tower is an outdoor terrace: the south deck holds a rare-in-Seattle swimming pool, and the north, a greenery-filled gathering space. An additional amenity zone on level three includes a dog run, outdoor seating area, and flex-use rooms popular with those who work from home.
Structural Design
We were thinking in terms of creative tension, says Bussard of the design. The outward lean is due to incremental stepping at each floor, which creates tiered balconies that either increase or decrease in depth, depending on the side of the building. Structural concrete piers are visible at the towers’ north and south ends, but recessed at the east and west elevations to give full range to the art-printed screens. The skybridge, which has a series of glazed openings that look straight down, is more than just a way to cross from tower to tower. During seismic analysis, engineers found that the movement between the two towers could shift up to eight feet in an earthquake. The solution was adding a steel X-brace over the bridge, reducing potential seismic movement to just six inches.
Neighborhood Impact
At the bases of each tower are commercially zoned spaces that the architects hope will eventually be populated by restaurants, galleries, or boutiques, further stitching the project in the fabric of the city. Ian Gillespie, the founder of Westbank, has always been curious about how a project fits into a larger narrative, Bussard says. He was fascinated by the Frye Art Museum, but he also saw First Hill as the glue that ties other neighborhoods together. Museum House now sits as a creative beacon, combining art and architecture, past and present, into a project squarely rooted on a block with the potential to become Seattle’s next creative district.

