



A Tbilisi Residence Redefines the Relationship Between Wall and Architecture
TIMM Architecture has completed House of Iron Doors, a stunning residence on the outskirts of Tbilisi, Georgia. “The project began with a simple observation: in many suburban contexts the wall becomes the most dominant architectural element, while the house itself disappears behind it,” said TIMM Architecture, explaining the inspiration behind the design. Exploring the relationship between wall, facade, and garden led to a key question: what if the perimeter wall itself became architecture?
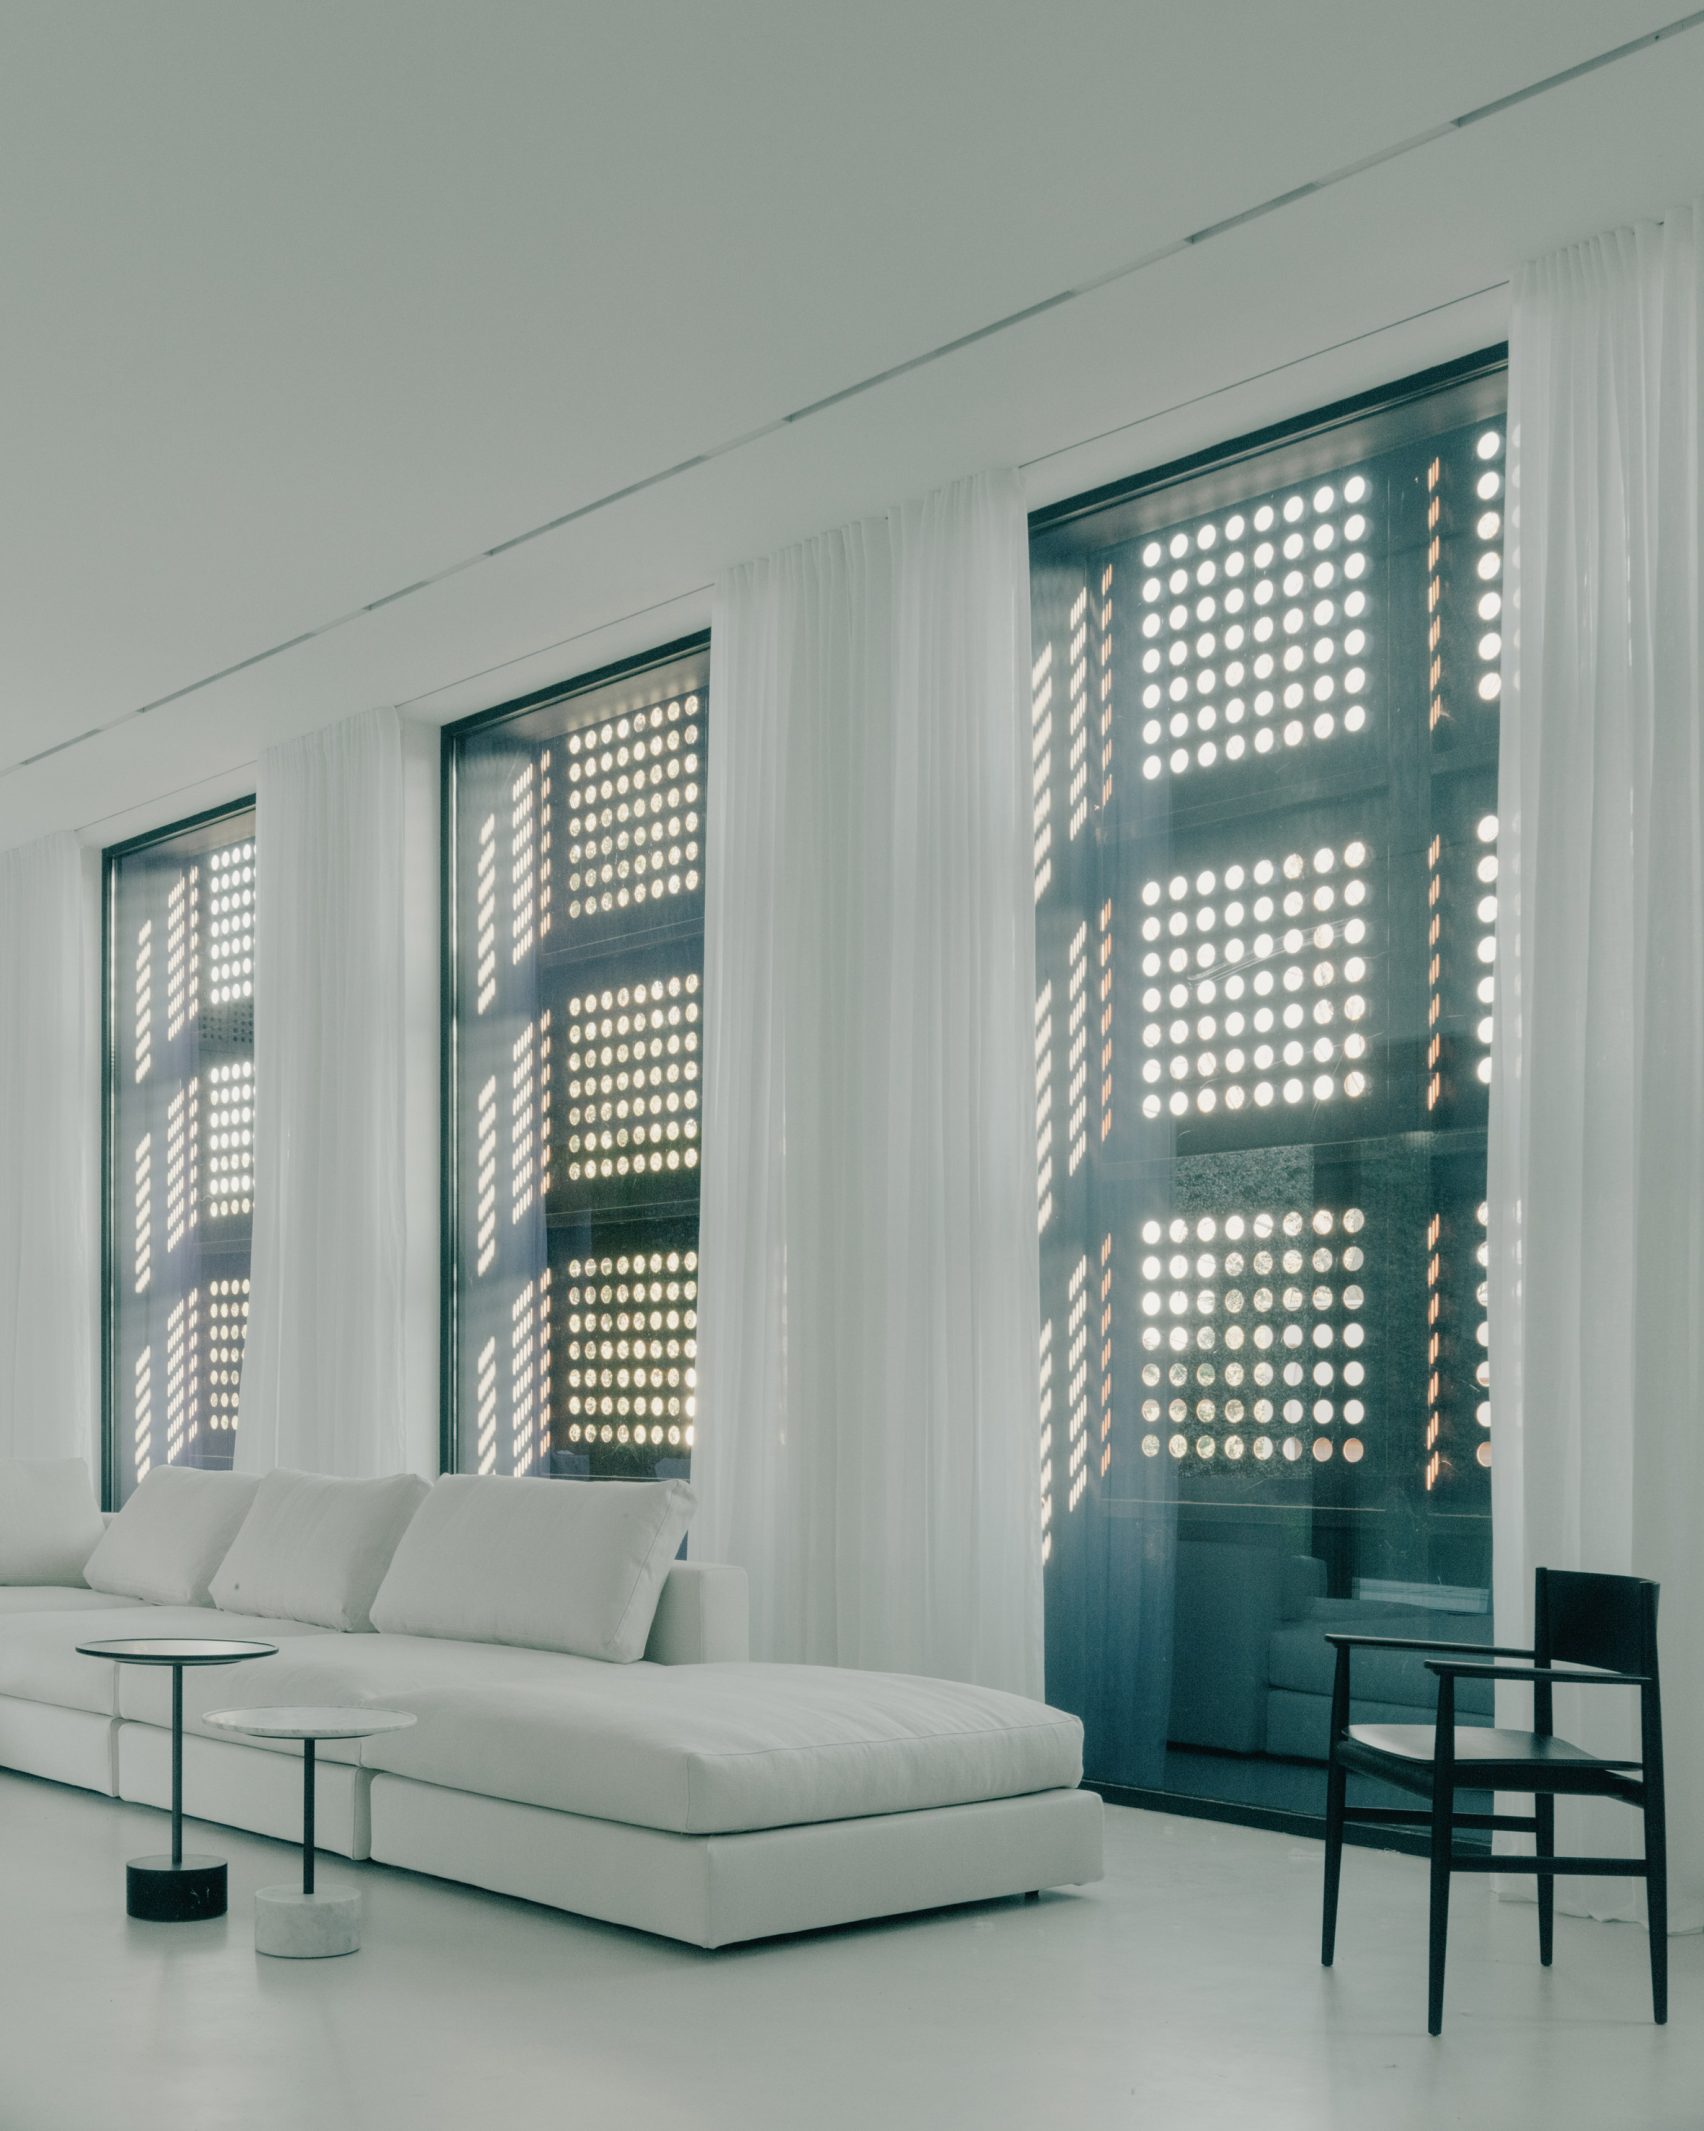
The house is designed to blur the lines between interior and exterior spaces, with sliding glass doors and a large glazed living area that opens onto a central courtyard. The facade’s perforated weathered steel shutters can be opened or closed, filtering light into the living room and creating a warm and inviting atmosphere. When the doors are fully opened, the house behaves almost like a pavilion where interior and exterior merge into a continuous living environment.
The spatial atmosphere changes depending on the position of the facade panels: when closed, the house feels protective and introspective; when opened, it becomes transparent and outward-looking. The weathered steel shutters create an “infrastructural presence” on the street, while the minimal, monochromatic interiors provide a striking contrast.
The home features a range of sustainable design elements, including a rooftop terrace with swimming pool, a basement floor with garage, games room, and utility spaces. The use of weathered steel for the operable doors expresses solidity, durability, and transformation. Other materials are intentionally restrained and minimal, allowing the movement of the facade and the spatial relationships of the house to remain the primary architectural expression.
Design and Architecture
The house is situated on a raised plot, with an L-shaped plan that hugs a rear garden and is buffered from the street behind a strip of planting. The street-facing section of this volume has been almost entirely given over to a large, glazed living area.
Sustainable Features
The home’s design incorporates several sustainable features, including natural ventilation, shading, and insulation. The weathered steel shutters provide excellent thermal mass, reducing the need for artificial heating and cooling.
Image Courtesy: Dezeen/ Grigory Sokolinsky

