



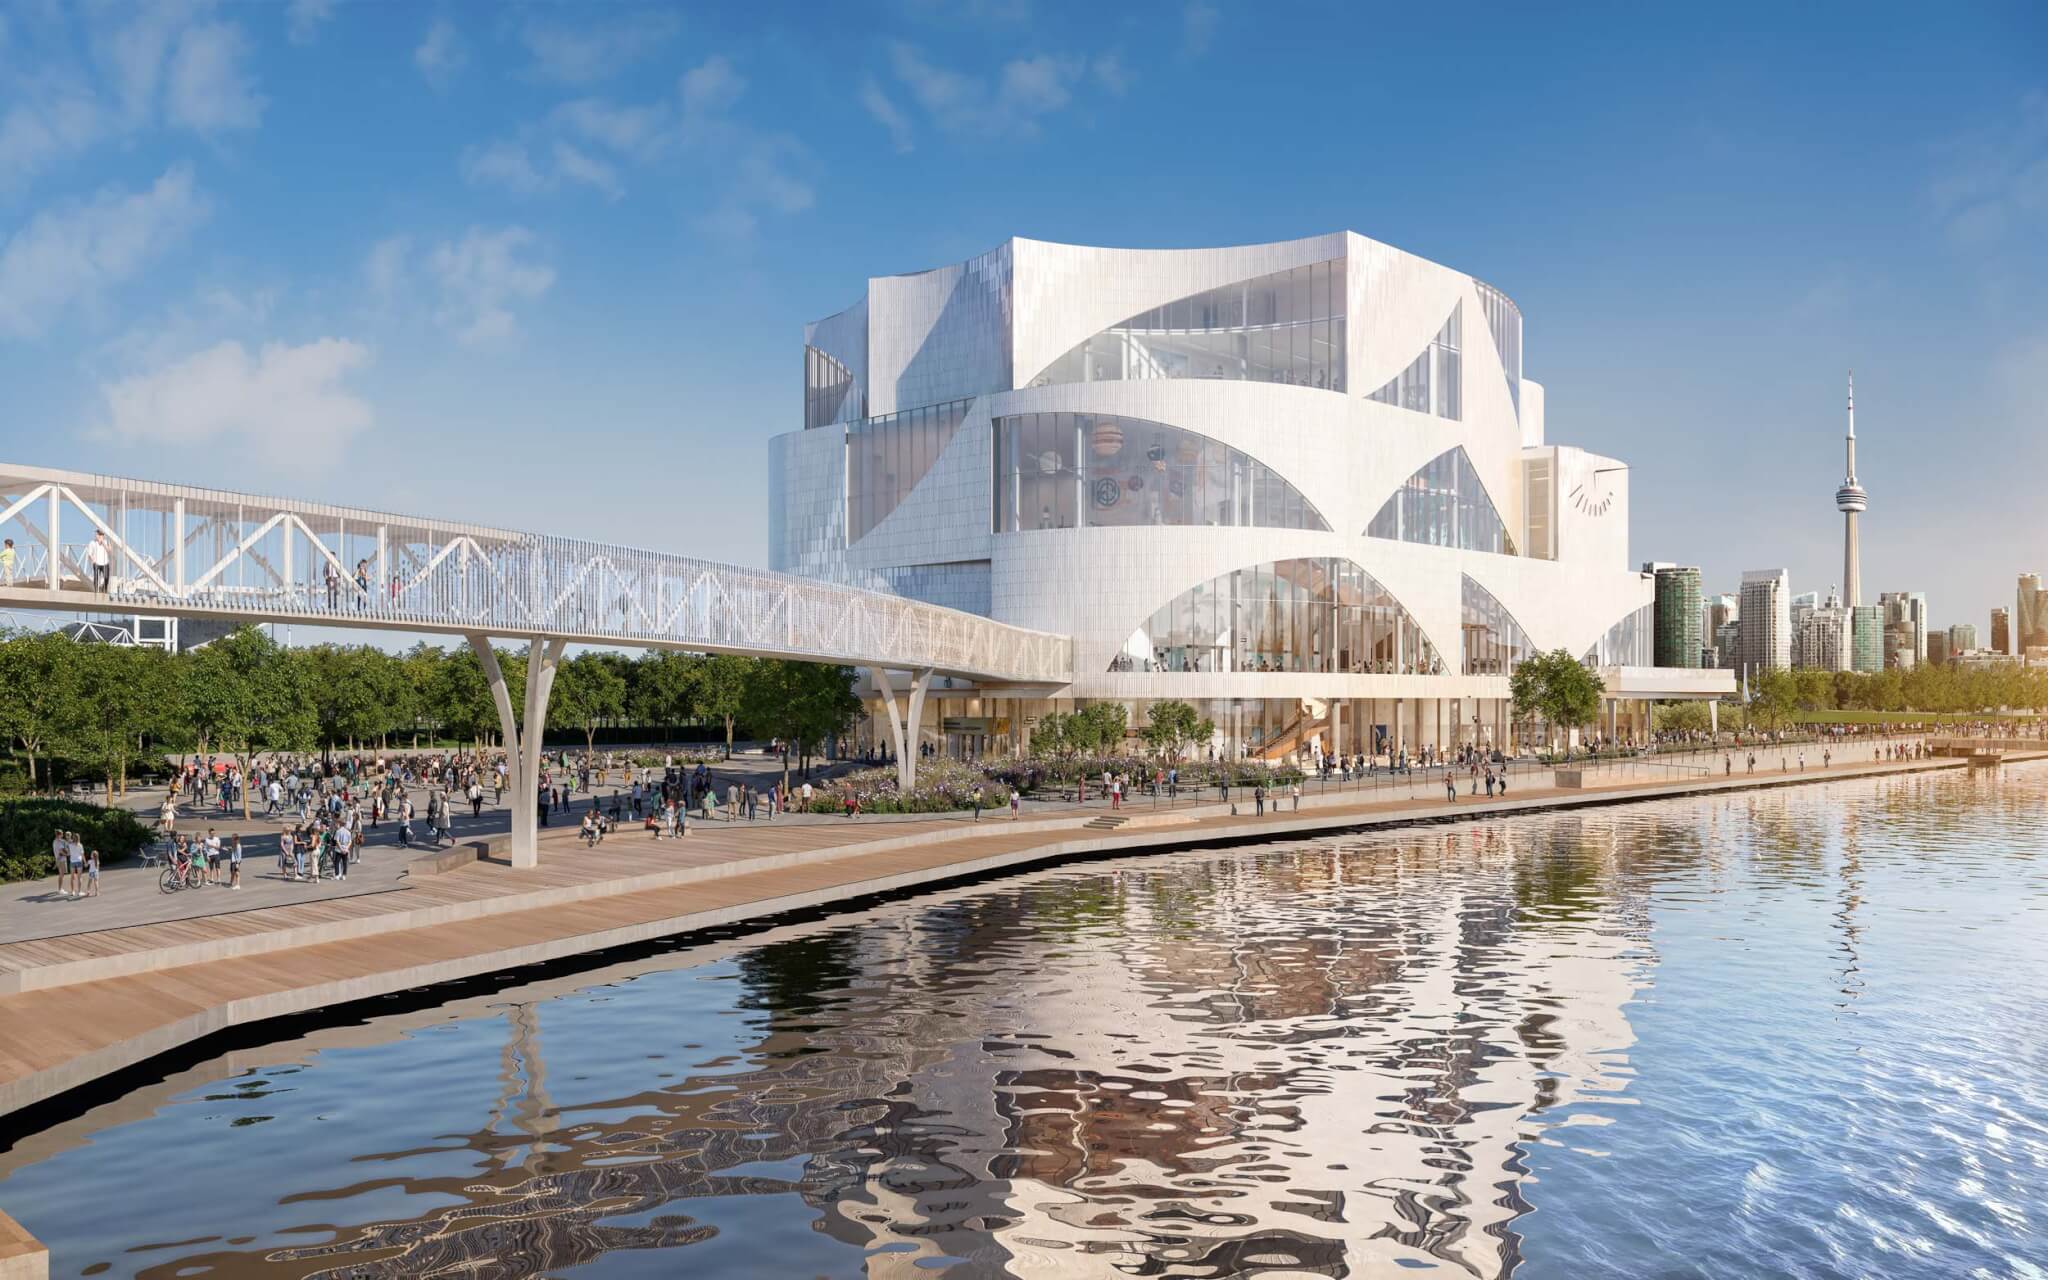
Toronto’s waterfront is set to get a major boost with the construction of a new Ontario Science Centre, designed by Hariri Pontarini Architects and Snøhetta. The 400,000-square-foot facility will anchor the site’s ongoing transformation, featuring a series of scalloped, modular volumes and a continuous public promenade. This innovative design aims to create a unique and engaging experience for visitors, while also showcasing the latest advancements in science and technology.
The design integrates the existing Pods and historic Cinesphere, with a focus on creating a cohesive campus that connects the city to Lake Ontario. The concept draws inspiration from celestial patterns, using a series of “molecules” or modules to create immersive environments. These modules will be arranged to form a series of interconnected spaces, including exhibition halls, immersive installations, and educational spaces.
One of the key features of the design is the emphasis on connectivity and scientific exploration. The architects have envisioned circulation as an experiential sequence, making scientific exploration visible and participatory. Vertical and horizontal pathways will weave through the various spaces, encouraging overlap between programming and public movement. Transparency across levels will foster orientation and visual continuity, while moments of compression and expansion will articulate the galleries.
The surrounding public realm will extend the architectural concept outward, with landscaped plazas, pathways, and ecological interventions that stitch the Science Centre into the broader grounds of Ontario Place. Designed to accommodate both everyday use and large-scale cultural events, these spaces will reinforce the waterfront as an accessible civic landscape.
The project is being delivered by Infrastructure Ontario in partnership with the Ministry of Tourism, Culture and Gaming, following an open procurement process initiated in 2024. The design team is targeting high standards in energy performance and environmental sustainability, ensuring that the new Science Centre is not only a hub of scientific inquiry but also a model of sustainable design.
Construction is expected to begin in Spring 2026, with completion anticipated in 2029. The project is part of a broader waterfront redevelopment strategy, aiming to create a year-round destination for innovation and recreation. The new Ontario Science Centre is poised to become a cultural anchor for the city, attracting visitors from across the globe and inspiring a new generation of scientists, innovators, and thinkers.
Key Highlights:
– 400,000-square-foot facility with scalloped, modular volumes
– Integration of existing Pods and Cinesphere
– Emphasis on connectivity and scientific exploration
– Targeting high standards in energy performance and environmental sustainability
– Construction expected to begin in Spring 2026, with completion in 2029
The design of the new Ontario Science Centre reflects the evolving needs of science centres and museums, prioritizing interactive learning and community engagement. By incorporating sustainable design principles and leveraging the site’s unique waterfront location, Hariri Pontarini Architects and Snøhetta have created a visionary project that will redefine the Toronto skyline and cement the city’s reputation as a hub of innovation and discovery.
Image Courtesy: Snohetta and Hariri Pontarini Architects

