



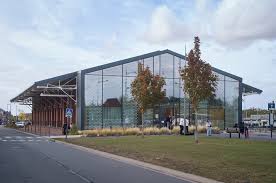
Coldefy, in collaboration with Relief Architecture, has completed the Robert Badinter Secondary School, the first timber-framed school in northern France. The school accommodates 650 students and is part of a wider urban renewal strategy aiming to consolidate transportation links and introduce new civic amenities.
The site, positioned along the historic moat of the city’s Vauban fortifications, required stabilization of underground chalk quarries before construction. The school is organized around two primary volumes that define a central courtyard with a playground, sports fields, and staff parking. The main teaching block faces the 19th-century train station with a cantilevered timber porch, guiding students into a protected environment.
The architectural language references the industrial character of the site, particularly through the main building’s offset double-pitched roof, echoing traditional railway halls. Inside, classrooms and staff facilities are arranged around a double-height hall illuminated by skylights. An 80-seat Knowledge and Cultural Centre provides a shared resource for students and the local community.
The project incorporates several energy-efficient systems, including a biomass boiler using locally sourced pellets, providing 80% of heating demand, and photovoltaic panels supplying 15% of the building’s electricity. A rainwater harvesting system covers half of the water used in sanitary facilities.
The school and sports hall hold an “Excellent” rating under France’s High Environmental Quality certification and a Low Carbon Building certificate.
Image Courtesy: ArchDaily

