



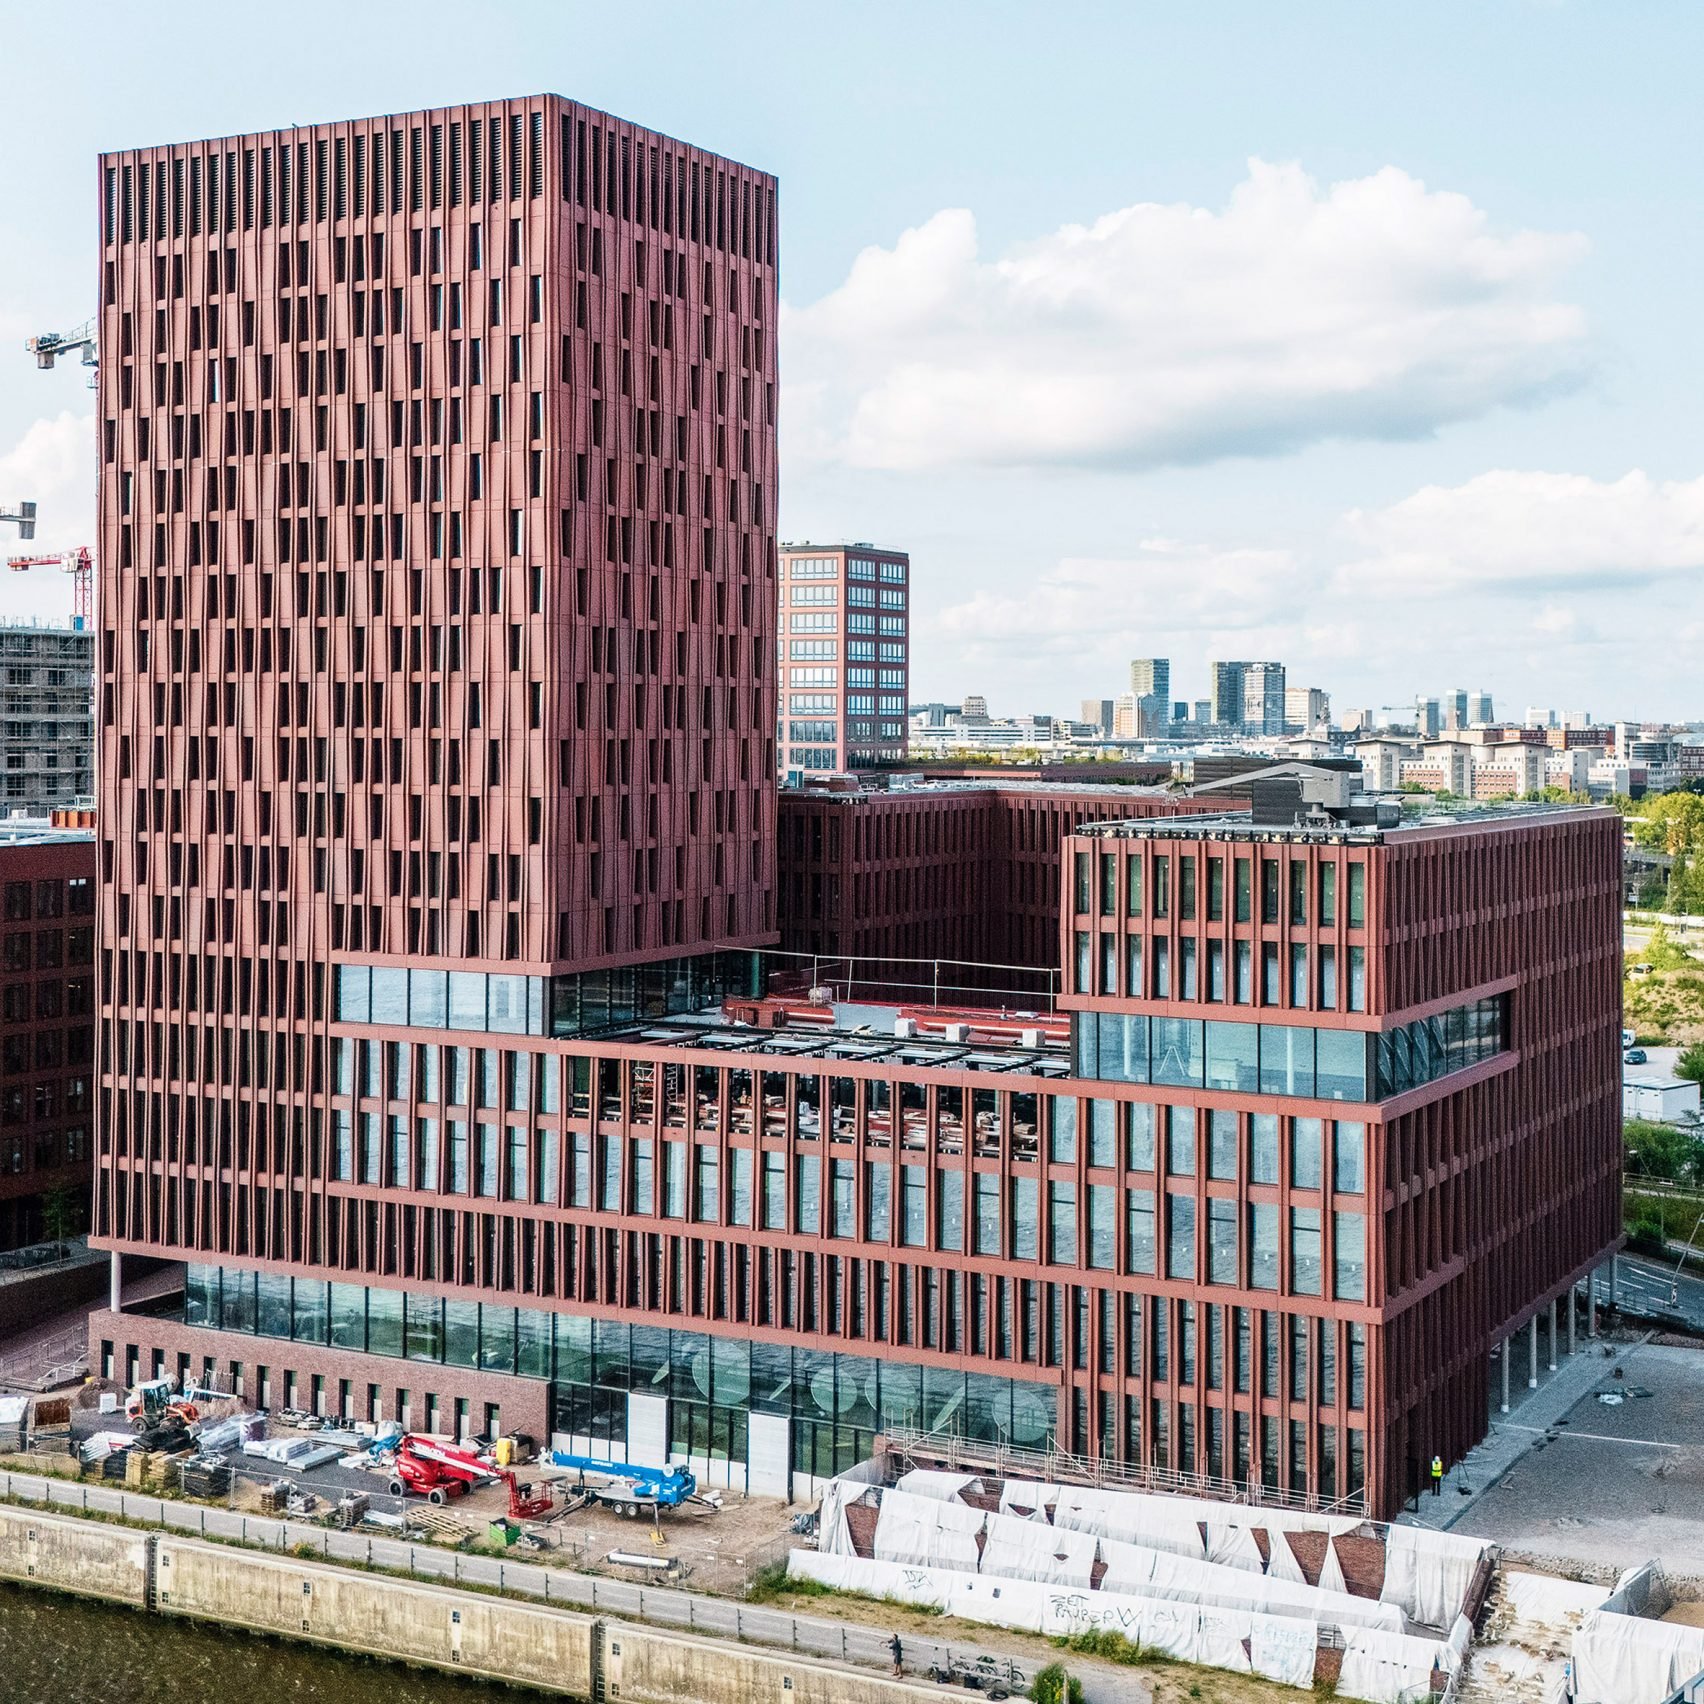
Auer Weber, a Munich-based architecture studio, has designed the BGW and VBG Prevention Centre, a 19-story tower situated beside Hamburg’s port. The building’s facade, crafted by Rieder, features 17,000 square meters of a bespoke system, combining 3D elements and flat panels to provide a durable and weather-resistant exterior. The system was designed to withstand Hamburg’s turbulent climate of wind and rain.
The concrete panels used for the facade are glass fibre-reinforced and come in six red shades, giving the building a distinctive and warm appearance that complements the local brickwork. The panels were also sand-blasted to different degrees, resulting in diverse optical depths that ensure the building appears visually interesting at different angles and times of the day. The structure of the system was tested under real-world weather conditions to warrant its resilience.
The BGW and VBG Prevention Centre houses education-related advisory services, exhibitions focused on workplace safety and health, an open atrium, generous public spaces, and an accessible ramp. The building’s design unites engineering and aesthetics, providing a long-lasting solution to the demanding weather conditions while contributing to long-term sustainable urban development.

