



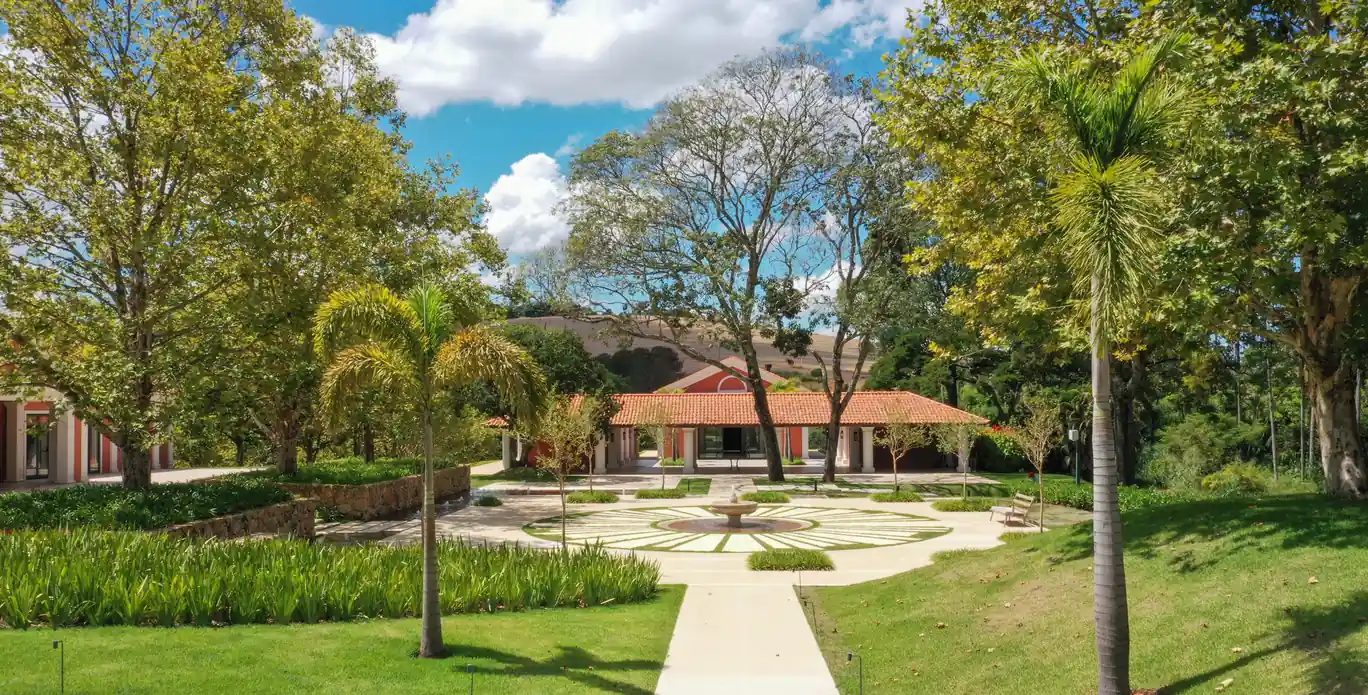
Quinta da Primavera is a 3.5 million m² contemporary urbanism project located in the interior of São Paulo, Brazil. The development combines sophisticated architecture, sustainable landscaping, and organic integration between residential, social, and natural areas, creating a new model of coexistence.
The project preserves 275,000 m² of green areas and 244,000 m² of lakes and water mirrors, with trails, bike paths, and bridle paths that fluidly connect residences, squares, and social equipment. The architectural design prioritizes coexistence and dialogue between nature and built structure, with environmental preservation as a central axis, promoting well-being, contemplation, and visual balance.
The development features several highlights, including the Main House, originally designed in 1956 by Herbert Duschenef and enlarged in 2002 by Marcos Tomanik, and Praça Primavera, a central gathering space that gathers restaurants, cafes, shops, and a social club, creating a coexistence environment designed to integrate generations. The landscaping prioritizes native vegetation, enhancing the feeling of spaciousness and tranquility.
The inspiration for the project comes from Fazenda Primavera, an old property of the Americano family, which was dedicated to cultivation, fauna and flora care, and living in harmony with nature. The development preserves the original spirit of the place, transforming it into a new way of living.
Image Courtesy: CASACOR

