



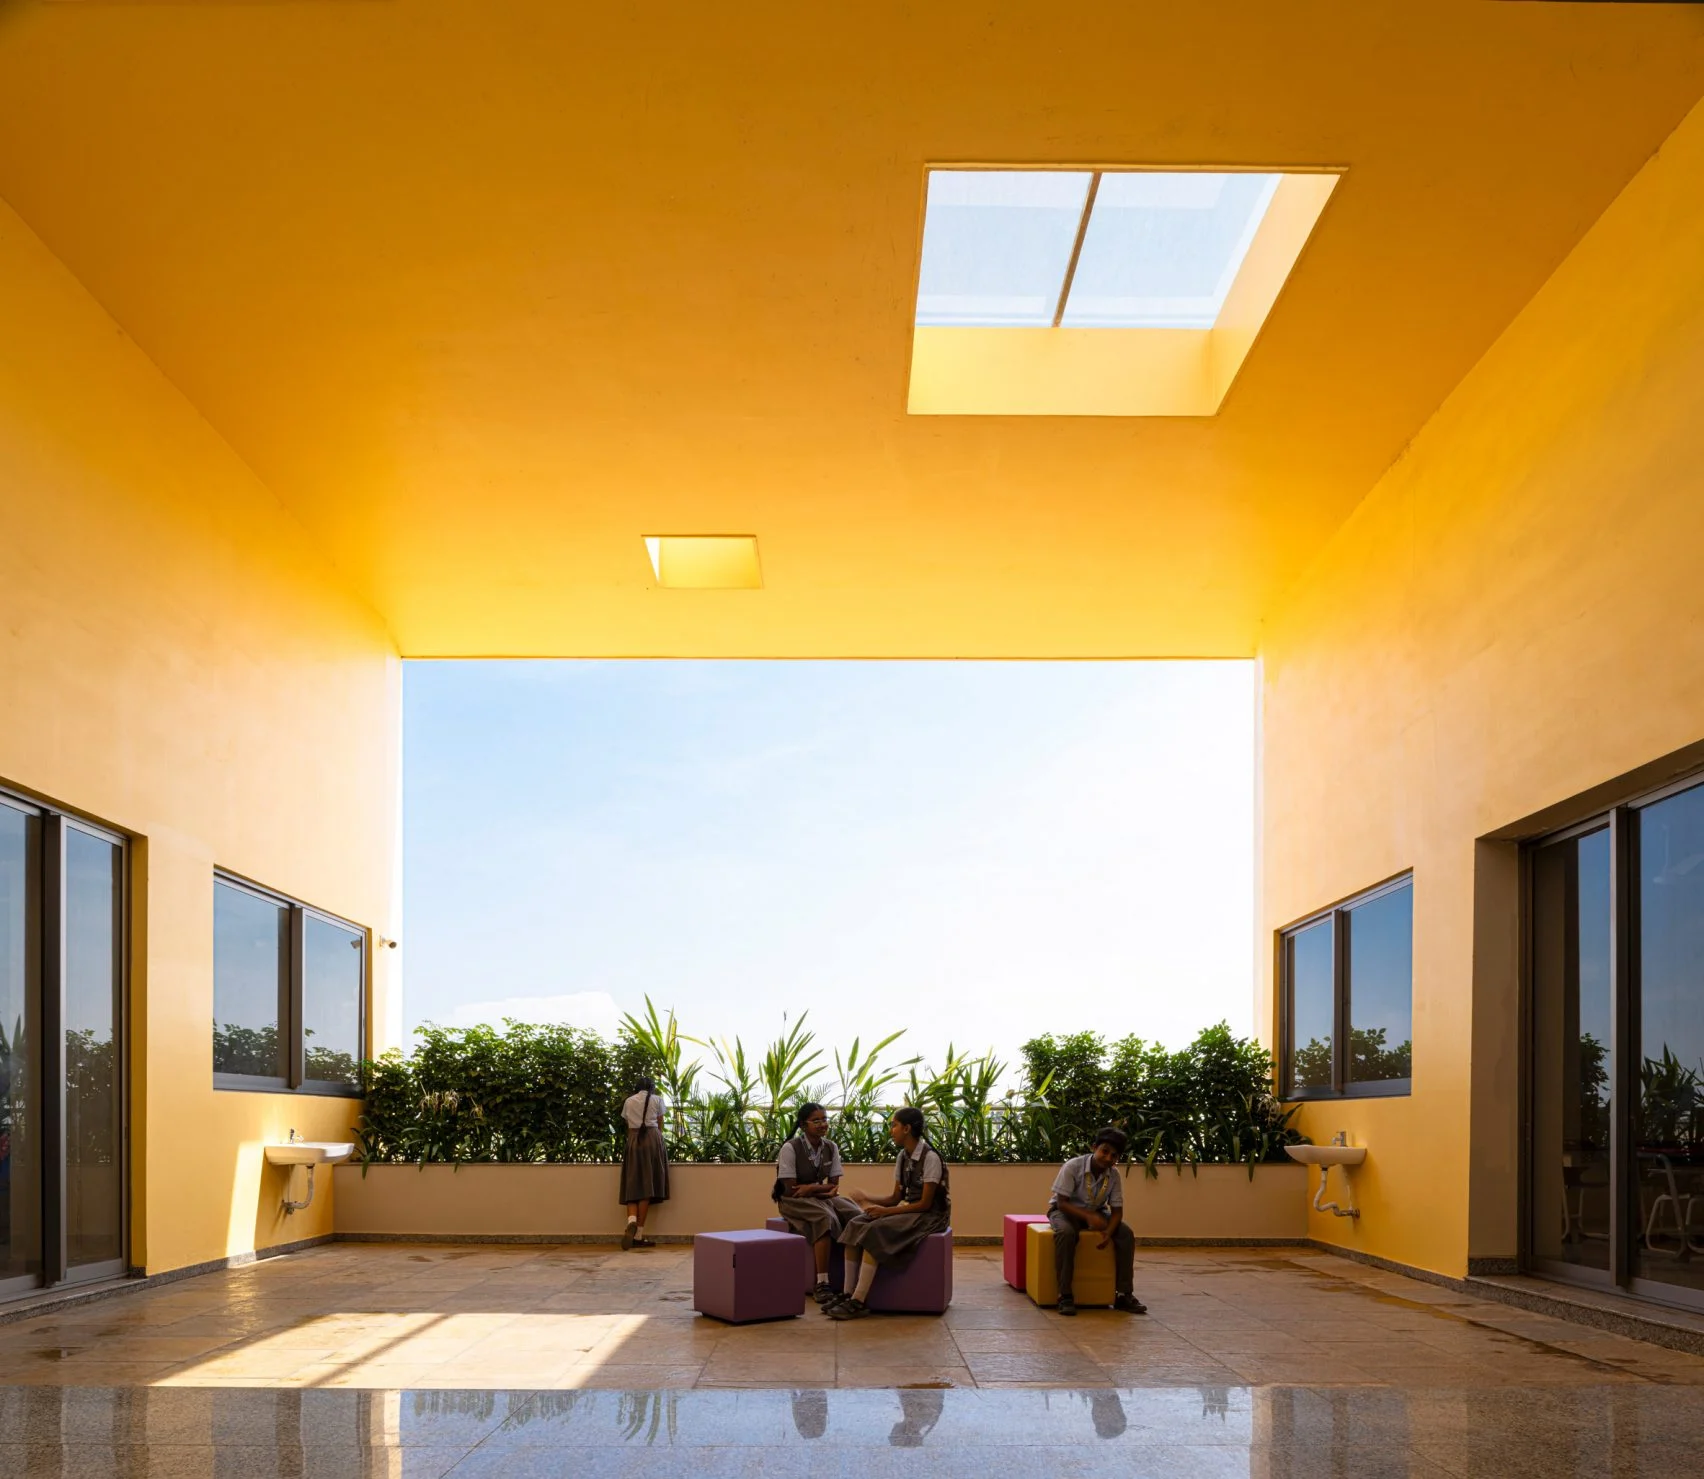
Spacefiction Studio has designed an extension to the Rainbow International School in Nellore, India, prioritizing natural light and air. The three-storey block was added to accommodate a growing student population and features staggered courtyards, colourful skylights, and bridges.
The design is organized around a central spine that divides the plan into north and south wings. The studio’s principal architect, Baba Sashank, said, “The whole design started from the idea that the typical four-walled, constricted classroom format should be rethought and every classroom, irrespective of the floor it is located on, must have access to an open area.”
The building’s south wing is staggered to protect the lower floors from the high southern sun, providing a comfortable interior environment in Nellore’s hot and humid climate. The central spine forms an air passage, funneling a breeze through the school and cooling the building without air conditioning. Shashank added, “This adds an element of liveliness to an already lively environment… the inside ambient temperature is always a lot cooler than the outside.”
The school’s interior features large double-height courtyards with walls and ceilings painted terracotta red and sunny yellow. Large cut-outs in the roof bring in natural light, sealed from rain with glass over trusses on top and aluminium underneath to reduce heat gain.
Image Courtesy: Dezeen

