



Foster + Partners has revealed designs for Central Crossing, a mixed-use development in Hong Kong’s Central district. The project, a joint venture between Wing Tai Properties Limited and CSI Properties Limited, is located at 118 Wellington Street, bordered by Graham, Gage, and Cochrane Streets.
The development comprises two towers, an office and a hotel, aligned with Hong Kong’s historic urban grid. At ground level, the design integrates four existing heritage structures, including 120 Wellington Street, one of the city’s oldest surviving shop houses. The project reinstates Gutzlaff Street, re-establishing its connection between Queen’s Road Central and Hollywood Road.
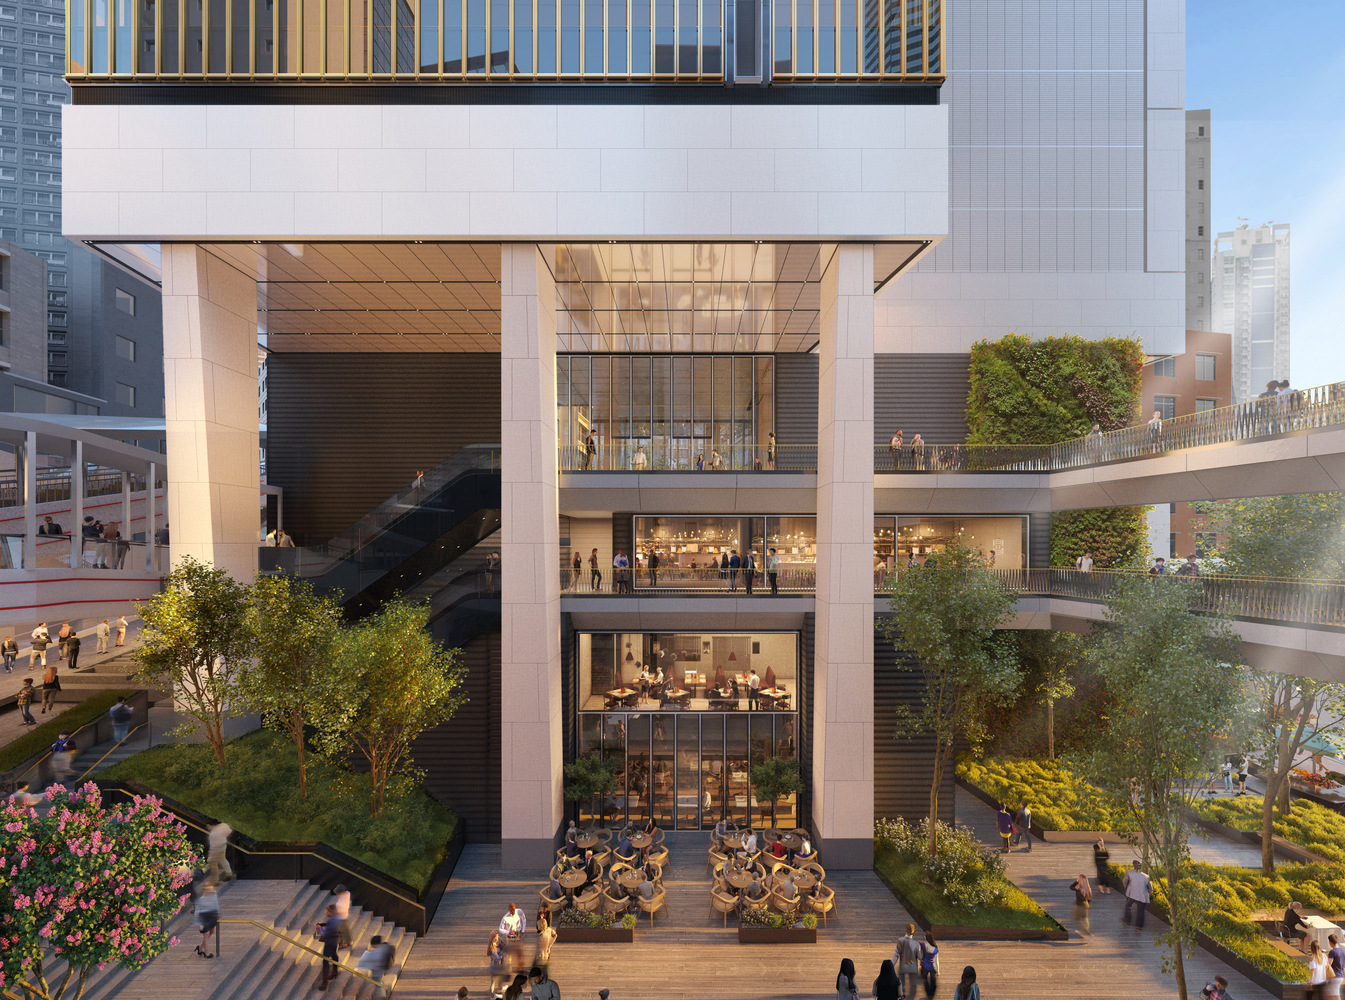
A key feature is a publicly accessible landscaped space between the two towers, featuring retail and dining amenities and a four-storey water wall marking the hotel entrance. The towers are designed to maximize daylight, ventilation, and public permeability, with a network of pedestrian routes connecting the site to surrounding streets.
The towers’ architecture is defined by a visual duality, with upper sections wrapped in stainless steel-framed glass façades and lower sections featuring textured gold-tone cladding. Offset sculptural cores enable flexible floorplates and frame views toward the harbour and Victoria Peak. At night, the towers are illuminated by soft lighting, with a vertical spire of light extending the full height of the office tower.
Image Courtesy: Archdaily

