



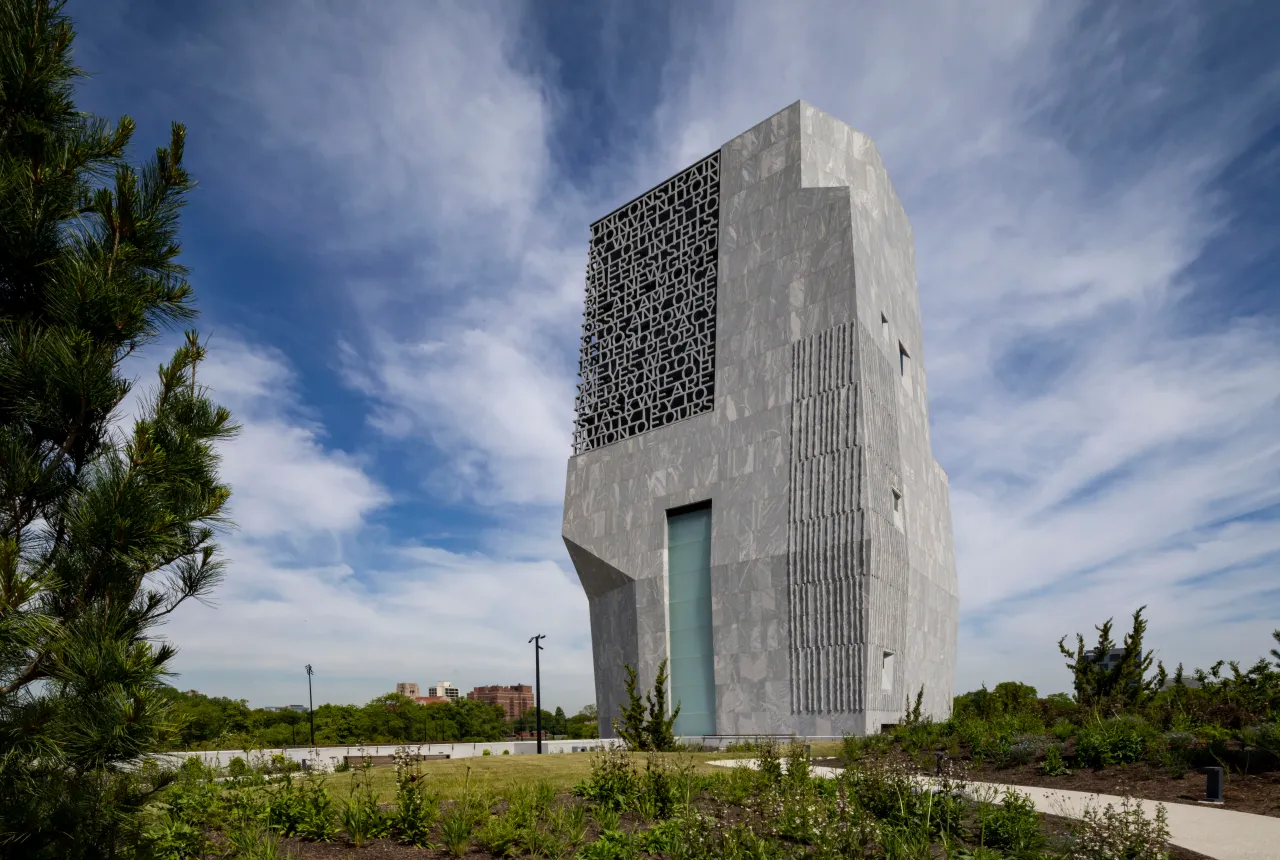
The Obama Presidential Center opened in Chicago’s Jackson Park recently. The mostly solid 225-foot-tall tower’s forms are unusual. And they seem to have been driven by their very atypical client. “Barack Obama was one of the clients who walks in and says, ‘Well, if I hadn’t been a president, I would’ve been an architect,’” Billie Tsien recalls. “Anybody in practice, their stomach always slightly clinches, because you know, this person’s going to try to be the architect.” But both Tsien and her partner, Tod Williams, describe a very involved Barack Obama who really understood the drawings and models throughout the project’s lengthy gestation period. “He made many good suggestions, and he made a few not so good suggestions,” Tsien says. For all the recent noise about the center’s frankly unusual tower, there’s at least one thing that’s downright conventional, even old-fashioned: It’s a contemporary take on the traditional treasure box museum. That form created mostly solid and protective structures that express their architectural seriousness through the decoration of mostly unwindowed facades.
While not particularly tall, the older structures for the Art Institute, Field Museum, Adler Planetarium, Shedd Aquarium, and the Griffin Museum of Science and Industry are all of this distinct type. The approach connects to museum architecture across Chicago. Williams and Tsien’s initial proposal depicted a low-lying campus complex with a museum, a forum and a library. Barack Obama coaxed the architects to create an iconic element, which was the genesis of the tower. But Williams explains that he was not about to engage the prototypical Chicago high-rise — namely, a steel-framed glass-clad structure. “The building is not one layer on another, stacked tall,” Williams says. “It is largely a solid structure that feels earthbound, to and from earth.” The tower’s structure is principally concrete, although little is seen of the material throughout the building. While concrete was important to economically achieving some of the building’s signature nips and tucks, Tod Williams Billie Tsien Architects, or TWBTA, never considered exposing the material. “Stone has the ability to change character and feeling,” Williams says. “And concrete won’t do that.”
TWBTA originally considered marble for the exterior, but discovered local contractors were skittish about the classic monumental stone based on its infamous failure on the Aon Building. Williams scouted granites, settling on a stone he found in New Hampshire. “When I saw a quarry that had an 80-foot sheer face like this, I said, ‘that’s the stone,’” he says. Actually, two stones, both from the same quarry — one with variated patterns that clads the museum and its less dramatic kin that’s on the forum and library. The choice reflects key stone cladding strategies for civic work. “This stone is very different from any other stone we’ve ever used,” Tsien explains. “It becomes extremely figured when it’s wet. When it dries out, it’s a little bit more sedate, but it’s still pretty figurative.” The initial tower designs depict a tower that was squatter in proportions, had no text on the facades, and featured larger stone panels than the built version. “Barack Obama spoke of Constantin Brâncuși as being a sculptor who he liked,” Tsien recalls. The tower’s distinctive shape was the result of an iterative process that produced at least three dozen different variations.
But it’s clear from discussions with the architects that the more sculptural approach to the tower was driven by Barack Obama and was not their typical design process. Crawling atop the west and south facades are 5-foot-tall letters cast in an ultra-high-performance concrete. The text began as an ornamental flourish proposed by the architects at the top of the tower with no fully legible words. It evolved into the 103-word excerpt from Barack Obama’s speech marking the 50th anniversary of the Selma to Montgomery marches. It’s not just the tower’s exterior that’s odd; this characteristic extends to its inside as well. Architects generally position a tower’s core at the center to maximize open space per floor and provide structural economy. But the Obama Presidential Center’s tower has two cores that provide circulation efficiencies throughout the museum and create a visual opening from the northeast to the southwest corner at each of the non-museum floors. For a structure that seems so solid on the skyline, the interiors on these floors at the top and bottom of the tower are strikingly bright and daylit.
The lower floors of the tower pack some vertical drama. A lower-level courtyard at the southwest corner of the building provides a pleasant outdoor space adjacent to the cafe. The adjacent three-story-tall indoor space is home to Mark Bradford’s monumental “City of the Big Shoulders,” an ode to the South Side. The centerpiece of many visitors’ trip will be the four museum floors that occupy the central section of the tower. Architecturally these floors are virtually identical with the solid exterior walls providing the exhibit designers with a relatively blank slate for their installations. An open well spatially connects these floors at the northeast corner. Sitting atop the tower is the Sky Room, which can come as a bit of a surprise because its long horizontal windows are obscured behind the exterior screen of text. The views here are intentional — showcasing Chicago neighborhoods that were integral to the Obamas’ histories. The north and east walls of the Sky Room feature hand-carved wood panels that demonstrate TWBTA’s talent. The deep folds of the wood help with the acoustics of the space while providing an elegant counterpoint to the broad windows. Hand-carved wood benches allow visitors to rest. This level of craft in public interiors defines the space.
Their Obama Presidential Center scheme required a radical remake of a large swath of Jackson Park often attributed to Frederick Law Olmsted. But landscape architect Michael Van Valkenburgh recalls his approach beginning with the initial competition-winning design. “That corner couldn’t have been a less inspiring moment in an Olmsted park,” he says. “This is a highly degraded piece of parkland and an opportunity for this to be reinvigorated.” The Brooklyn-based landscape architect designed The 606 and Maggie Daley Park. To the designer’s credit, you won’t see parking, as the 400-car garage is discretely tucked under the park. And you don’t enter the campus from parking directly into a building. “We have to walk out through the landscape and experience the land in order to enter the building,” he says. The single design move that probably won Williams and Tsien the project was that they proposed a series of several structures that form a campus. As completed, there are three primary structures organized around a series of sunken courtyards — a Chicago Public Library branch, the forum and the museum. The more modest Home Court facility designed by Moody Nolan lies at the southern end of the 19.3-acre site.
Of the six distinct courtyards, five of them are located on the lower “garden” level. It’s these five subterranean spaces where Williams, Tsien and Van Valkenburgh operated at their most collaborative. “We have done three projects where the building significantly invests in part of the architecture being underground … imagining landscape spaces that bring phenomena and light and air into those lower spaces so that they’re not unpleasant to be in,” Van Valkenburgh says. The south end of the plaza is occupied by the new branch of the Chicago Public Library. The main reading room enjoys ample natural light through north-facing floor-to-ceiling windows and is highlighted by a stunning 70-foot-long mural by Aliza Nisenbaum called “Reading Circles/Weaving Dreams/Seeding Futures.” The Presidential Reading Room features thousands of noncirculating books personally chosen by the president and Michelle Obama. While the museum will likely be the greatest draw, it’s the forum that is the Obama Presidential Center’s literal and metaphoric heart. “For some people it will feel monumental and I’m not sorry that it’s monumental,” Tsien says. “A lot of the people who are coming are Black and they walk in and they see something that’s monumental and they feel for the first time, it’s theirs,” Tsien says. “It’s their monument.” The complex is surprising in a way that’s similar to Barack Obama’s political success. It’s different, it’s unexpected, it’s inspiring, and it suggests new possibilities. More details are at the Obama Foundation.
Image Courtesy: Chicago Tribune

