



Marciniak and Witasiak Project Dialogues With History
In the center of Łódź, in the shadow of Ludwik Geyer’s former factory, architecture can no longer be merely the design of buildings. It must become a dialogue with time. The Nova Piotrkowska project by Marciniak i Witasiak Architekci emerges in a unique place, at the intersection of industrial memory, post-industrial void, and the contemporary transformation of the city. This is not neutral ground. It is a fragment of the urban organism of Łódź, inscribed with rhythms of labor, production, decay, and rebirth. The former White Factory of Ludwik Geyer is not treated merely as a historical monument. It becomes an axis of memory and a machine of urban time.
Nova Piotrkowska does not attempt to imitate historical industrial architecture. It does not pretend to be a nineteenth-century factory, nor does it reconstruct the past. The project rejects false historicism and instead chooses a more difficult path, a dialogue between epochs. Architecture here becomes a new layer added to the existing city rather than an autonomous object detached from its context. The new structure integrates itself into the rhythm of post-industrial Łódź through scale, proportions, urban continuity, and atmosphere, while remaining unmistakably contemporary. It does not conceal its own time.
A post-industrial city cannot be designed as a blank slate. Łódź is not a tabula rasa. It is a city of traces. For this reason, Nova Piotrkowska treats the industrial void not as a problem to erase, but as a spatial and cultural value. Emptiness itself becomes a material of architecture. The gaps between eras, imperfections within the urban fabric, and the tension between old and new together construct the project’s identity. In this sense, architecture ceases to be an object. It becomes a process of urban transformation. The project participates in the broader redefinition of European industrial cities, yet its language remains deeply rooted in Łódź.
Łódź is an unfinished city, a city of continuous transitions, rawness, and beautiful ugliness. Nova Piotrkowska does not smooth out this identity; on the contrary, it uses it as the foundation of a new aesthetic. This is an architecture that understands that the future of the city cannot emerge from the erasure of the past, but from its transformation. Within the project one can recognize the idea of the city as a multilayered organism in which different times and different urban realities coexist simultaneously. Geyer’s former factory, contemporary residential structures, remnants of industrial infrastructure, and new forms of urban life together create a single landscape of transition.
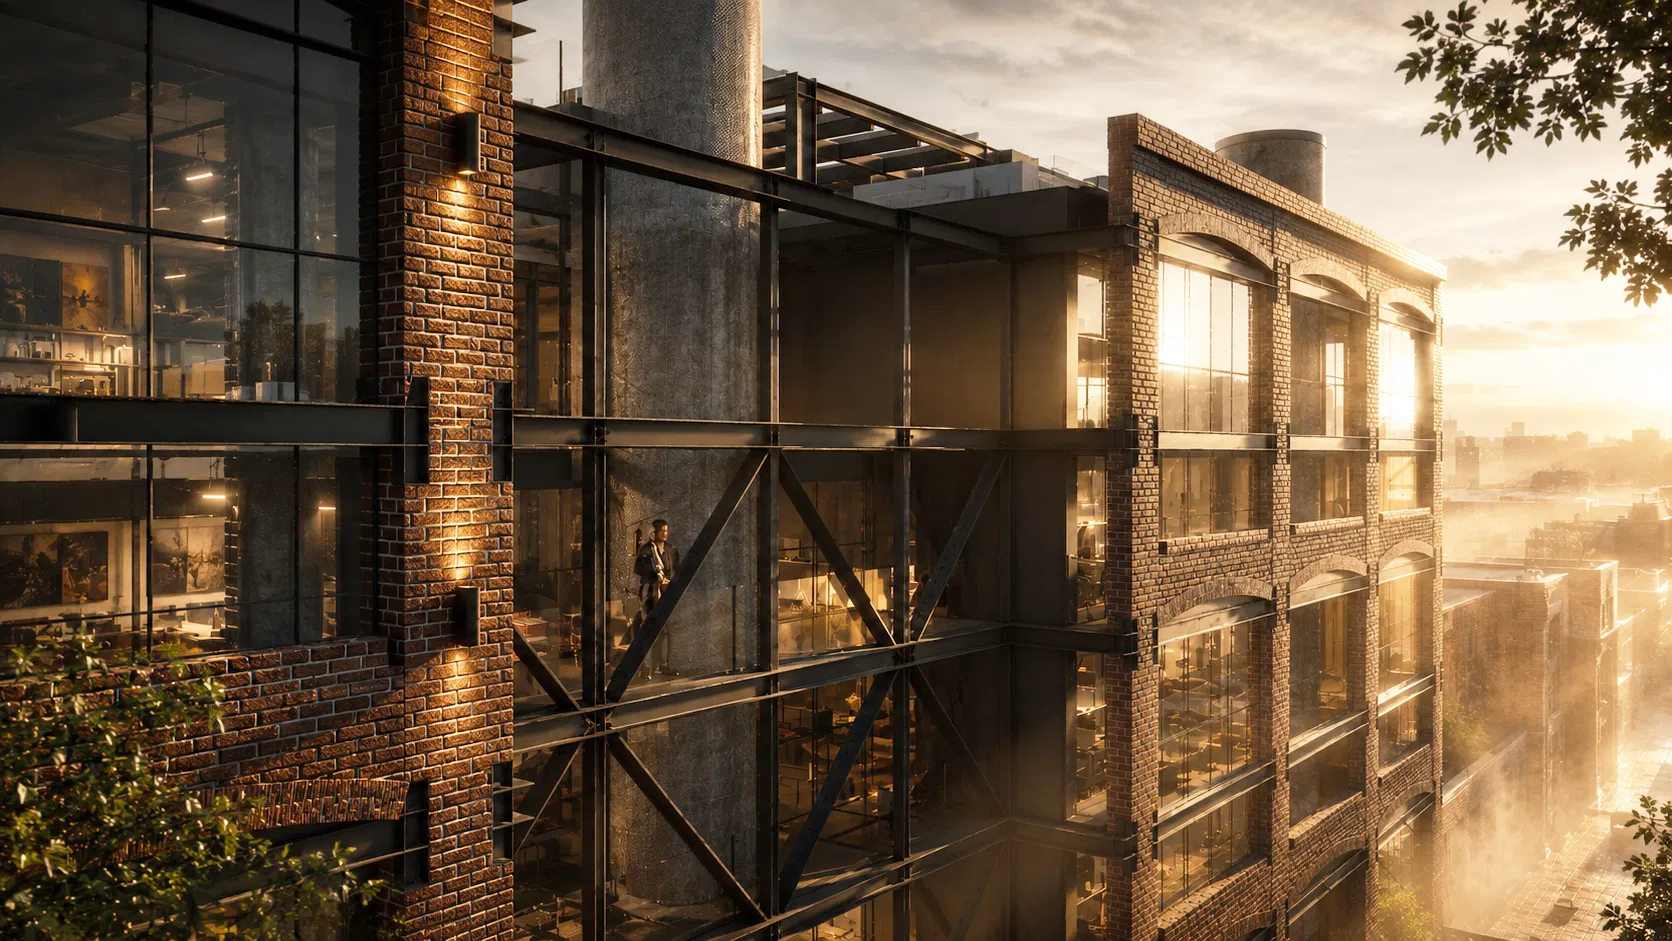
The main façade of Nova Piotrkowska is conceived as an architectural interface between the industrial memory of Łódź and the contemporary urban condition. The elevation does not imitate the historical factory fabric literally; instead, it reconstructs its atmosphere through proportion, rhythm, materiality, and tectonic expression. The composition is based on a strong horizontal brick structure interrupted by large glazed openings and dark steel frames. The façade preserves the industrial cadence characteristic of nineteenth-century textile architecture, where repetitive bays and vertical window divisions once reflected the logic of production. Here, however, this rhythm is transformed into a contemporary residential language.
The historic brick envelope acts as an urban artifact, dense, heavy, and rooted in the material identity of Łódź. Against this massiveness, inserted steel and glass volumes appear almost surgical: contemporary interventions clearly distinguishable from the historic texture. The project intentionally reveals the tension between permanence and transformation. A defining element of the façade is the exposure of black steel structural components. External trusses, frames, bridges, and canopies evoke the engineering aesthetics of industrial infrastructure rather than decorative architecture. The building does not hide construction; it celebrates it. Structure becomes expression. The glazed upper levels introduce a contrasting sense of lightness and openness. Reflections of the dramatic sky within the glass surfaces create a constantly shifting visual condition in which the building appears suspended between solidity and immateriality. The recessed entrances and transparent ground floor establish a porous relationship with the public realm. In material and compositional terms, the façade can be interpreted as an architecture of layered time: brick represents memory, steel represents transformation, glass represents contemporaneity.
Image Courtesy: Archinect

