



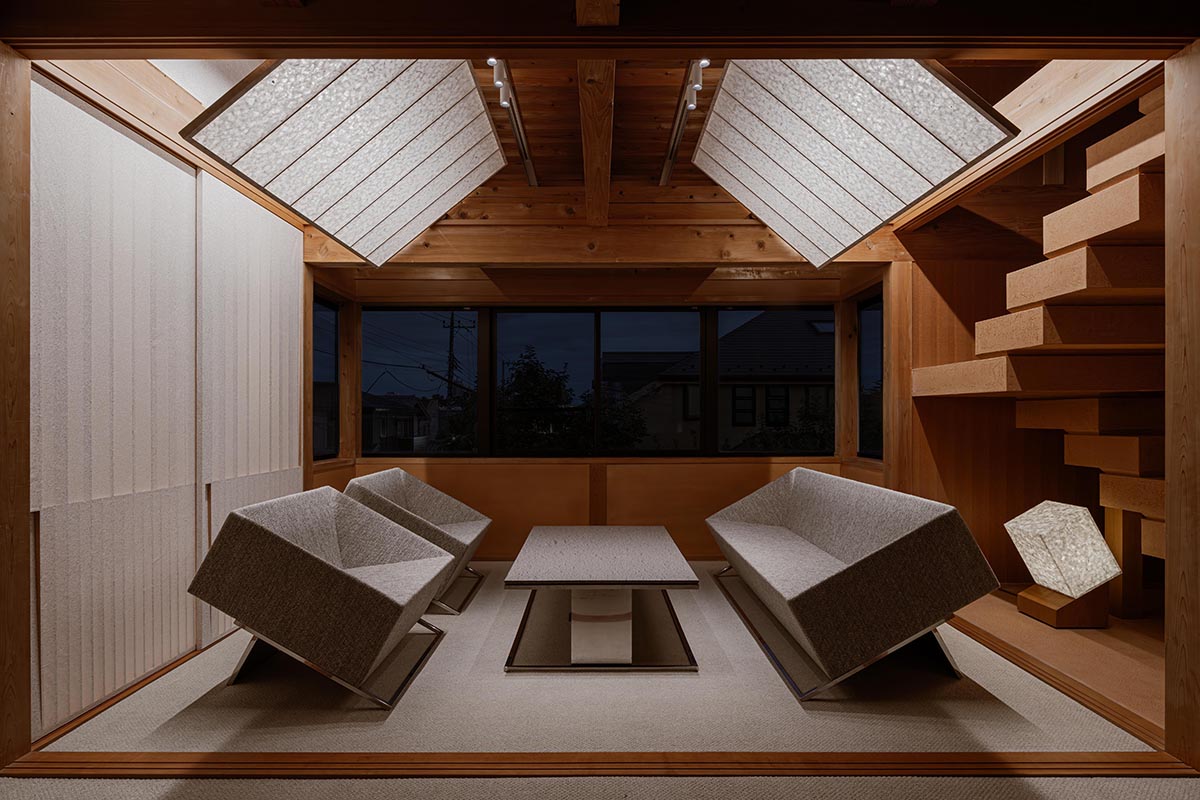
Symbolplus has presented Symbolplus Office, the renovation of its own workspace within a timber building in Tokyo, Japan. The project investigates how embracing natural materials, reuse, and architectural restraint might help an office stay relevant in the age of hybrid work. This thoughtful approach has resulted in a space that not only harmonizes with its surroundings but also fosters a sense of calm and productivity.
Embracing Natural Materials and Reuse
Architect Akio Hayashi, whose long-standing support of natural materials served as the impetus for the refurbishment, owns the timber building where the office is situated. The instructions were straightforward: use what already existed and stay away from artificial stuff. The proposal emphasizes continuity between architecture, material, and time rather than visual impact. By doing so, Symbolplus has created a space that feels both grounded and timeless.
The office is filled with examples of natural materials used in innovative ways. Ishikawa-sourced red dirt is layered in plaster, meticulously adjusted to blend in with the wood structure. Reclaimed Tosa washi, initially meant for disposal, was used to create shoji dividers. The paper was layered to achieve resilience and translucency, making it perfect for architectural usage. These thoughtful touches create a sense of warmth and connection to the natural world.
A Space that Adapts and Evolves
The office is transformed into a space where work is done in silence, influenced by the architecture rather than thrust upon it. Material decisions support this mindset, with a focus on simplicity and functionality. The result is a space that feels both calming and inspiring, perfect for focused work or creative brainstorming sessions.
One of the standout features of the office is the use of shoji screens as adaptable dividers. These screens hide equipment and shelves in meeting spaces, preserving aesthetic harmony without sacrificing functionality. Traditional carpentry methods are used to slide shoji panels without metal fittings, adding to the sense of elegance and refinement.
Innovative Design Solutions
Symbolplus has incorporated several innovative design solutions throughout the office. Rotating ceiling panels minimize visual noise, only revealing lighting when needed. This attention to detail creates a sense of calm and focus, making it easier to concentrate on work.
The office also features a unique staircase, constructed horizontally as if nestled against the building. This design choice creates a sense of flow and continuity, tying the different levels of the office together seamlessly.
A Vessel for Work and Life
Symbolplus Office is intended to be a workplace influenced by principles of durability, reuse, and respect for pre-existing architecture. The project shows how small changes can prolong the life of architecture while being socially and environmentally responsible. By embracing natural materials and reusing existing structures, Symbolplus has created a space that not only reduces waste but also inspires its occupants.
As we look to the future, it’s clear that Symbolplus Office will remain a relevant and inspiring space for years to come. Its commitment to sustainability, simplicity, and elegance makes it a model for offices around the world.
Image Courtesy: World Architecture

