



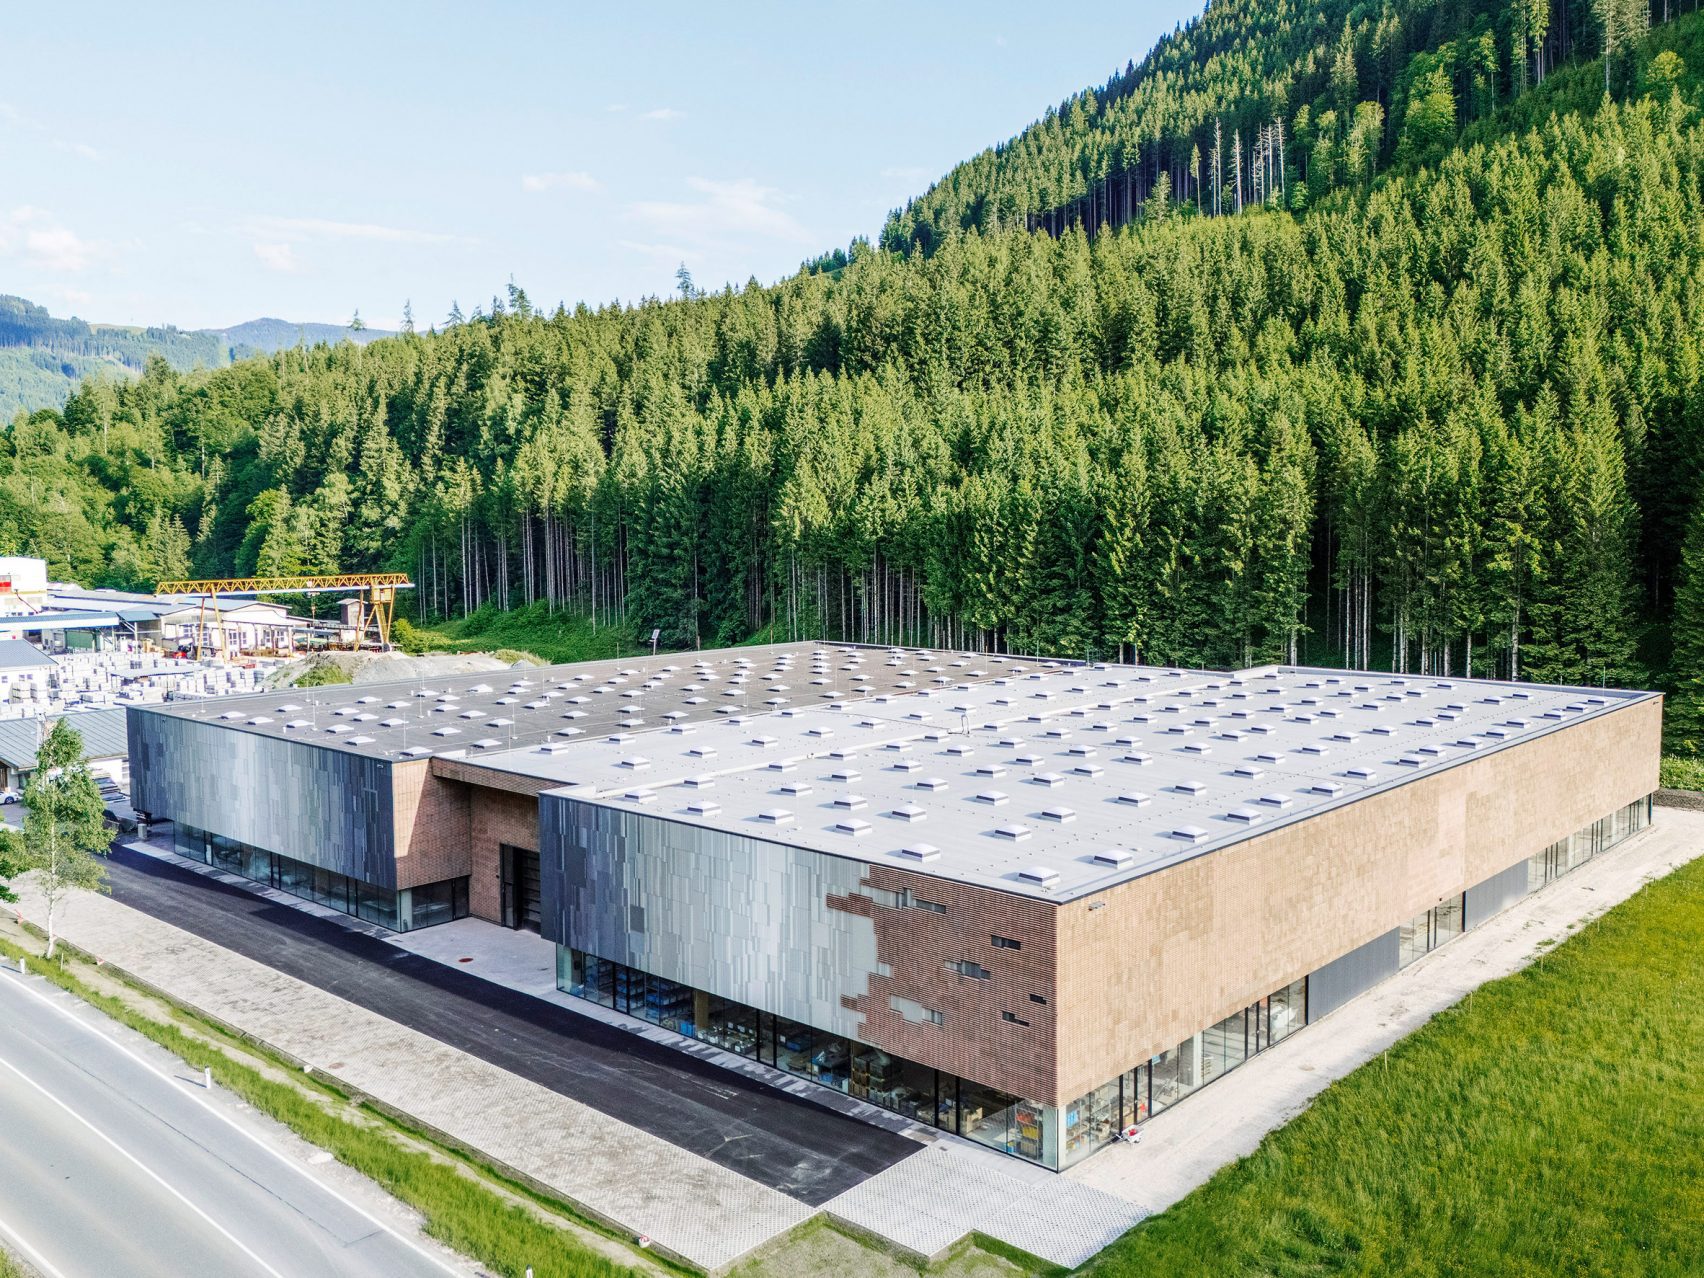
Austrian facade specialist Rieder has unveiled a production hall at its headquarters in Maishofen, Austria, built with over 1,300 square meters of timber. The hall, designed by architecture practice Kessler, combines concrete and wood to create a high-performance, energy-efficient, and environmentally friendly construction method.
Concrete was chosen for its durability and fire-protective quality, while wood was selected for its environmental credentials and warm aesthetic. “Together, they form a high-performance, energy-efficient and environmentally friendly construction method that has been exemplarily implemented in this project,” said Rieder.
The hall features 180 geometrical timber pyramids designed to maximize natural light, creating optimal working conditions and a harmonious spatial concept. Externally, the building is clad in scrapcrete, a material crafted from Rieder’s production offcuts, reducing waste and giving new life to leftover materials.
“Together, they form a high-performance, energy-efficient and environmentally friendly construction method that has been exemplarily implemented in this project,” said Rieder.
“The overall architectural concept supports a modern working environment,” said Wolfgang Rieder, owner of Rieder. “With the completion of the second timber-hybrid hall, we were able to create numerous new jobs and strengthen the region as a business location.”
Rieder aims to be “Climate Positive” by 2030, and this project is a significant step towards achieving that goal.
Image Courtesy: Dezeen

