



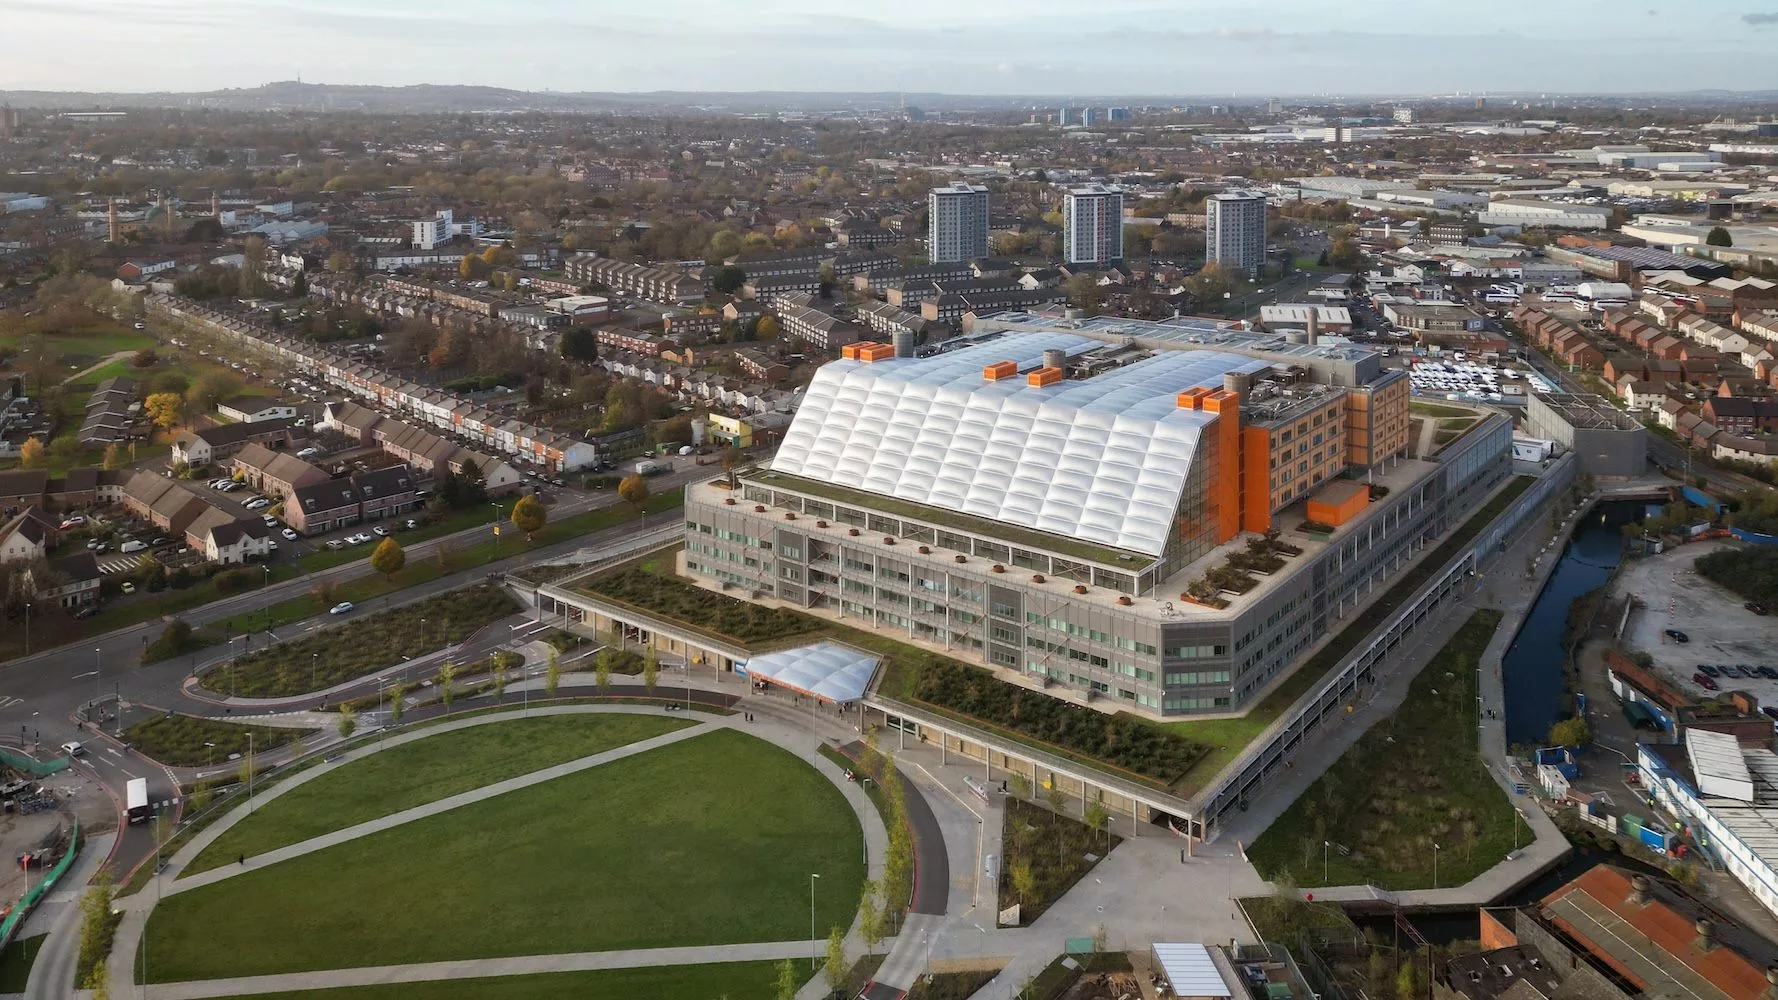
The Midland Metropolitan University Hospital (MMUH) in Birmingham, UK, is a state-of-the-art healthcare facility that combines functionality with generous public spaces and landscaping. Designed by Cagni Williams and HKS, the 736-bed hospital features a compact, 11-story volume with a “village green” and a six-story high winter garden. The design prioritizes human-centered care, with single rooms, ensuite bathrooms, and large windows to maximize natural daylight and views.
The hospital’s organization is logical and legible, with clinical adjacencies dictating the MMUH’s layout. The emergency department, critical care, and operating rooms are located on the lower floors, while the ward blocks are stacked above to take advantage of light and views. The building’s design also incorporates a range of sustainable features, including a transparent ETFE roof and a “non-briefed communal area” in the winter garden.
The winter garden is a social condenser, offering a space for patients, staff, and visitors to interact and relax. With its soaring space, glass walkways, and internal planted courtyards, the winter garden provides a sense of calm and respite from the hospital’s busy environment. The design of the hospital also prioritizes wayfinding, with clear and intuitive navigation throughout the building. This thoughtful approach to design creates an environment conducive to support patient recuperation and staff well-being.
Image Courtesy: architecturalrecord.com

