



This historic house in Mexico City’s Roma Norte neighbourhood has been preserved and revitalised by local studio Max von Werz Architects. The 1913 building, designed in the French style characteristic of Mexico’s Porfiriato era, features ornate corbels, garlands, and wrought iron detailing across its stone facade, all of which were restored.
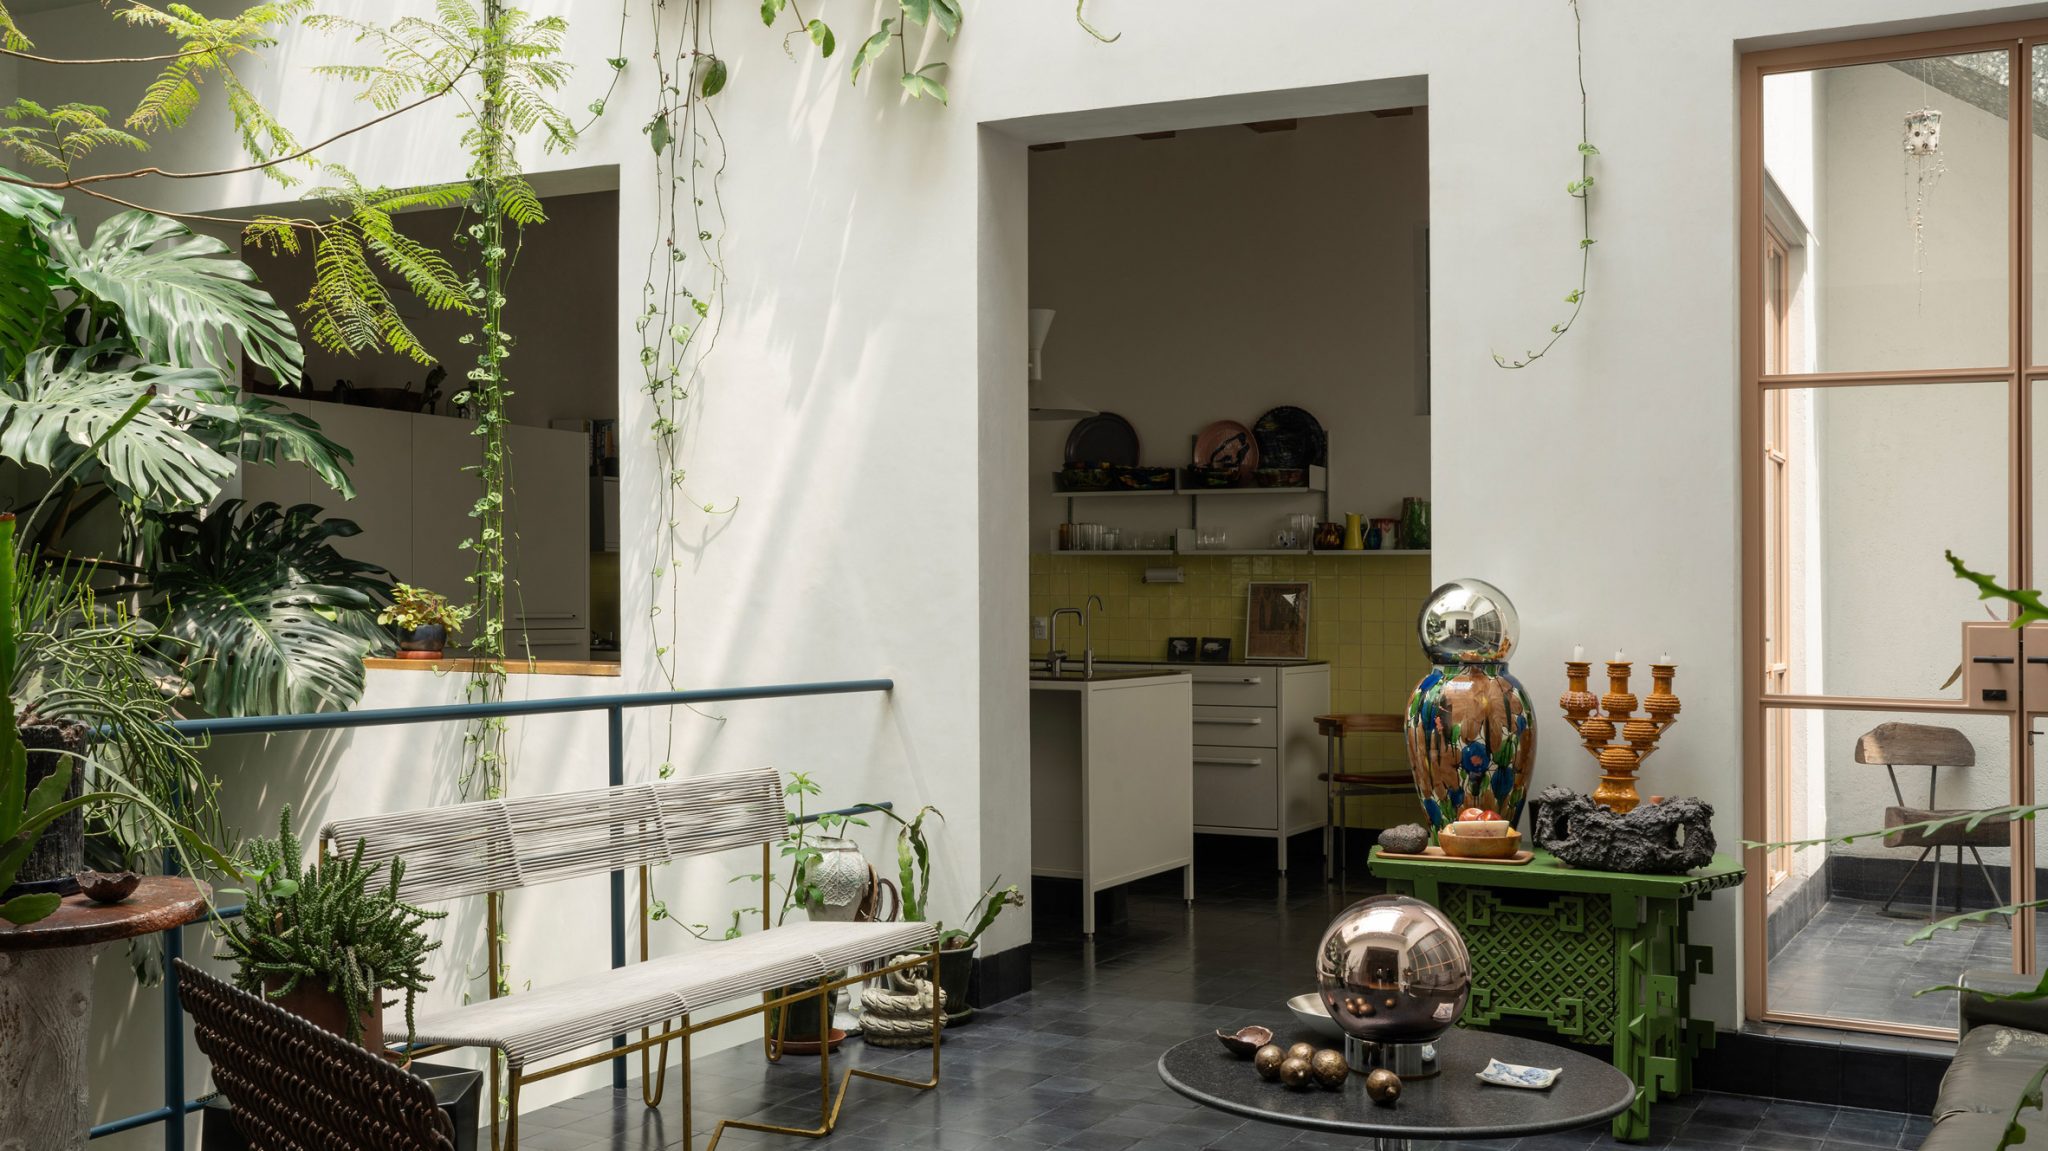
The interior was transformed to reflect the structure’s history while meeting contemporary living standards. The house is organised around a three-storey atrium that connects surrounding spaces and brings in natural light from roof windows. Glass French doors framed in peach-coloured steel enable this light to permeate into other rooms.
“Previous owners’ alterations and additions to the original interior finishes made conventional restoration conjectured and problematic,” said Max von Werz, Architect, Max von Werz Architects. “Rather than resorting to imitative pastiche, the designers opted to strip away layers of modifications and employ modernist detailing that honours the locale’s tradition of craftsmanship while refreshing the townhouse’s previously run-down and stuffy living spaces.”
The custom metalwork, including balustrades and skylights, is lacquered in powdery hues that nod to Le Corbusier’s colour theories. A central planting area filled with tropical species is surrounded by green terrazzo at the base, with wall-mounted planters overhead. The home features the owner’s collection of sculptural furniture and decorative objects.
The renovation preserves the house’s original functional and spatial configuration while introducing a winding architectural promenade towards its rear. The rooms connected by glass French doors allow light to pass between them.

