



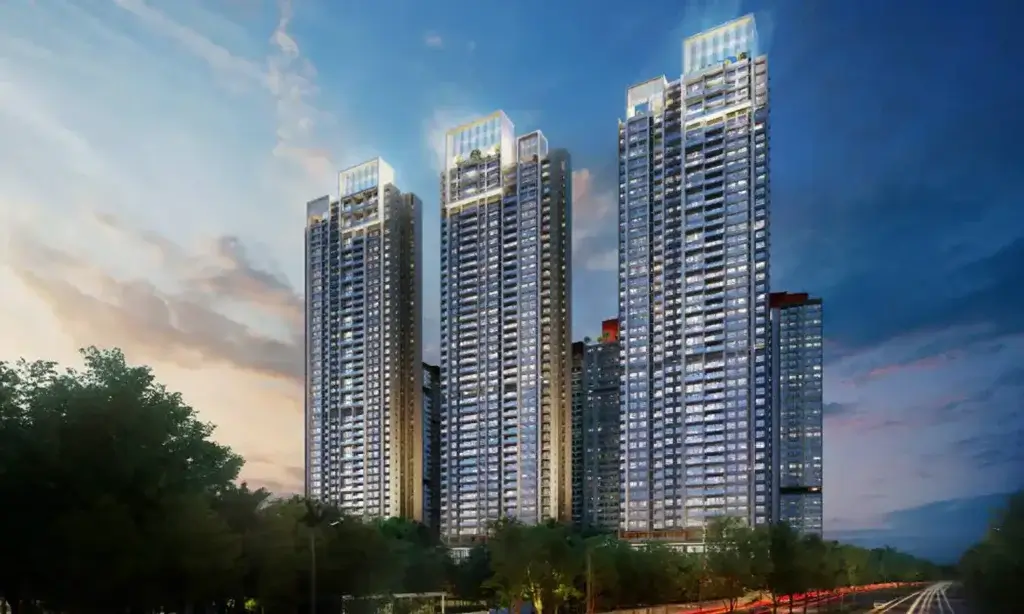
Kalpataru Limited has launched Kalpataru Estella, a new project within its 100+ acre-integrated township of Kalpataru Parkcity in Thane. Designed with global expertise and modern features, Estella offers 2 and 3 BHK homes, with Jodi-flat options for larger families, and future phases will include spacious 4 BHK residences. The project features thoughtfully designed layouts, Vastu-compliant, naturally lit, and crafted for cross ventilation.
The towers are spaced 100 meters apart to ensure privacy, ventilation, and ample natural light. Estella also features EV charging points, energy-efficient systems, and enhanced safety measures. Around 70% of Kalpataru Parkcity is dedicated to open spaces, including tree-lined avenues, themed gardens, a lake zone, and the 20+ acres Namo Grand Central Park.
The project offers a range of amenities, including a 76,000 sq. ft clubhouse, a 6-acre podium, and 8 acres of recreational spaces. Residents can enjoy a fully equipped gym, indoor and outdoor sports facilities, an Olympic-sized swimming pool, and an infinity pool. Kalpataru Parkcity has been designed with inputs from AEDAS, Arup, and Cracknell, the firms behind landmarks like the Sydney Opera House and Burj Khalifa.
The location provides strong connectivity, with proximity to Metro Line 5, the proposed Thane–Borivali tunnel, the Eastern Express Highway, and Ghodbunder Road. Leading schools, hospitals, and malls are also nearby. Kalpataru has reported strong business performance, with sales bookings of Rs 1,249 crore in Q1 FY26, up from Rs 682 crore last year.
Image Courtesy: projectsmonitor.com

