



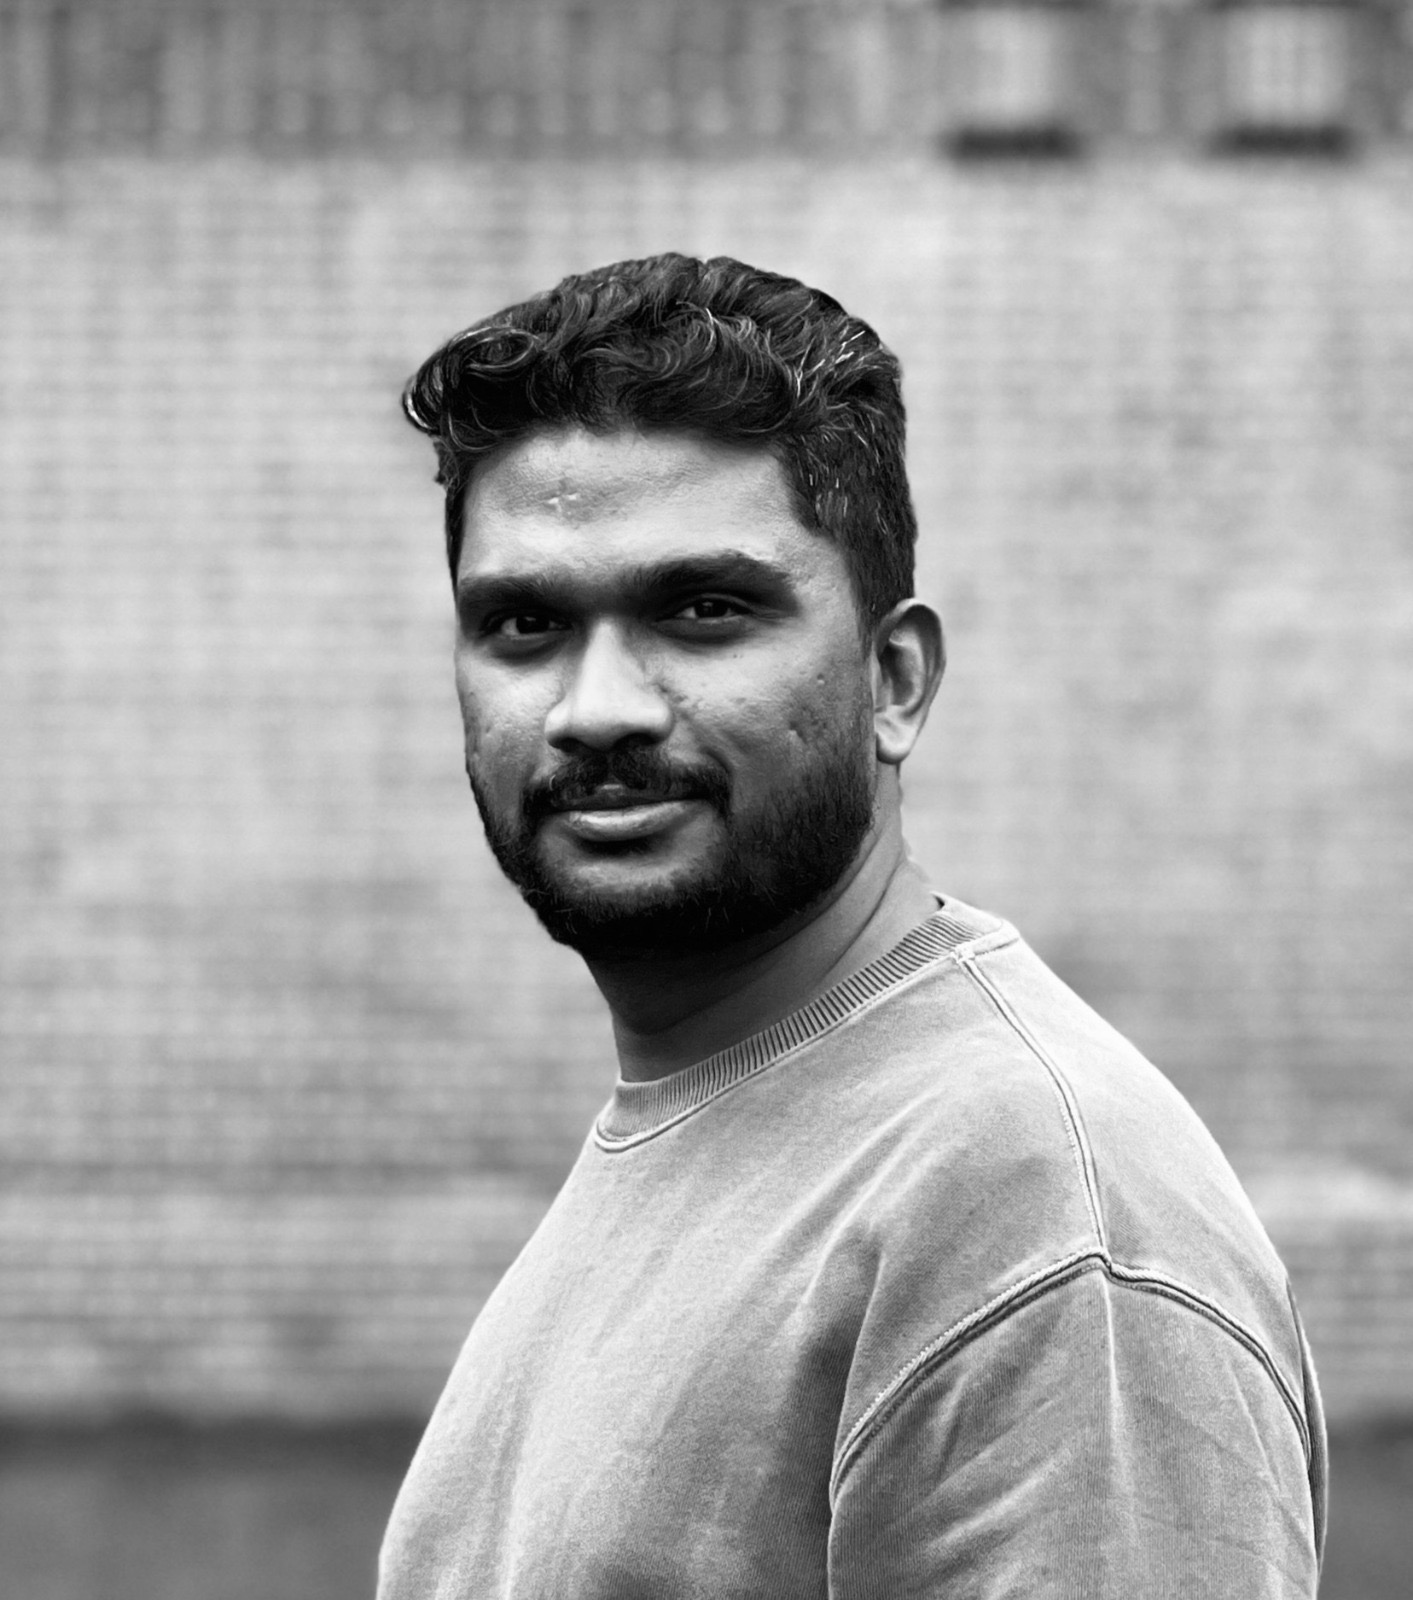
With professional experience spanning India, South East Asia, the Middle East and international design environments, Hyderabad-based architect Ar. Nishanth P brings a global perspective to his locally rooted practice. Having worked on large-scale developments and complex architectural projects overseas, he returned to India with a deeper understanding of climate-responsive design, advanced construction technologies and the economics of real estate. At Morphemy Architects, the studio Nishanth founded in Hyderabad, he applies these global learnings to create architecture that is sustainable, contemporary and deeply contextual. In an exclusive interview with Asmita Mukherjee, he shares his design philosophy, key projects, and the evolution of architecture in India.
Morphemy Architects has developed a unique identity in Hyderabad’s design scene. How would you describe the philosophy that guides your work?
Personally, I seek to create work that is minimal yet sculptural, where form is distilled to its essential moves and emerges from rigorous geometric exploration. This becomes a practice of placing many parts into a meaningful whole, where innovation arises from a deep understanding of geometry and material logic. Through the way I look at things and experience, these insights are distilled into the architecture I create.
Sustainability is important to your work. Is it still seen as an expensive choice?
Sustainability is often misunderstood. If it refers to imported technologies and complex systems, then yes, it can be costly. However, climate-responsive architecture simply means smart design. Factors like orientation, shading, ventilation, and material selection do not raise costs; they can lower long-term reliance on mechanical systems. Many clients are beginning to recognize this, especially with rising energy expenses. A well-designed building might have a slightly higher upfront cost, but it offers better comfort, lower operating costs, and improved well-being over time.
How receptive are clients in Hyderabad to sustainable design principles?
Awareness is definitely increasing. Clients are more frequently asking about water reuse, energy efficiency, and thermal comfort. However, sustainability often requires lifestyle changes. While many people appreciate decreased energy use, most are not ready to give up air conditioning entirely. Our role is to guide clients toward balanced solutions that improve performance while maintaining comfort. Ultimately, these decisions need to be collaborative.
Can sustainability coexist with luxury, especially in high-end residential projects?
Absolutely. Luxury today is less about excess and more about comfort, space, light, and quality. A naturally cool home, ample daylight, breathable materials, and thoughtful layouts are all forms of luxury. Sustainability adds to luxury by making spaces healthier and more comfortable. The two concepts are not in conflict.
Your portfolio showcases various projects in and around Hyderabad. Which of these best reflects your approach?
Every project involves a different exploration. Tripura, a residential development in North Hyderabad, focused on openness in an urban setting. The challenge was to achieve density without causing congestion, while ensuring light, ventilation, and privacy. Tulip, located near the airport in South Hyderabad, takes a more contemporary approach but remains grounded in climate logic, with careful façade design and spatial planning.
The House Between Two Neem Trees stands out as a personal project. Two mature neem trees were already on site, so removing them was never an option. The house grew around these trees, making them the heart of the space. Earth House is a rammed-earth farmhouse in East Hyderabad, and it serves as an ongoing experiment with materials, looking at how traditional construction methods can create comfortable, modern living spaces. The school campus in Keesara allowed us to work on a larger scale, designing spaces that foster movement, interaction, and learning beyond the classroom.
Hyderabad has experienced rapid real estate growth. How do you view the market, and where does Morphemy fit within it?
Hyderabad has become more design-aware over the past decade. Developers and homeowners want architecture that stands out without being superficial. The market is fragmented, which creates opportunities for practices like ours that prioritise design quality. We intentionally stay focused, taking on a limited number of projects each year. Our work emphasises depth over volume. We are open to projects across India and internationally, as long as there is alignment in values and vision.
With artificial intelligence entering design processes, do you see it as a challenge to the profession?
According to AI is a tool rather than a threat. It helps us visualise ideas more quickly and test spatial possibilities effectively. However, design intent, contextual understanding, and decision-making will always be human responsibilities. We have a technology-focused practice and use BIM and computational tools extensively. AI simply enhances the architect’s ability to envision and communicate.
As a next-generation architect, how do you see the evolution of Indian design?
Indian design is at an exciting point. There is renewed pride in our craft traditions, materials, and cultural heritage. Designers are no longer trying to mimic global aesthetics without thought. They are reinterpreting local crafts and vernacular logic in fresh ways. This shift is crucial for Indian architecture to develop a strong global identity rooted in authenticity.
What defines success for Morphemy Architects?
Success occurs when architecture feels natural to its users. When a space supports daily life quietly, responds to its climate, and gains meaning over time, it has fulfilled its purpose. Our goal is to create buildings that remain relevant and appreciated long after they are completed.
asmita.mukherjee@saffronsynergies.in

