



Alpine Transformation of the TITLIS Tower, perched more than 3,000 meters above sea level in the Swiss Alps, has been completed by Herzog & de Meuron. The redesign converts a former telecommunications structure from the mid-1980s into a visitor destination with panoramic viewpoints, hospitality spaces, and retail. The project preserves and extends the existing infrastructure while shifting the 56-meter-high steel-framed tower from technical use to contemporary Alpine architecture. As part of a broader summit masterplan, the tower now functions as a sculptural attraction accessible by cable car, drawing luxury travelers and watch enthusiasts to the site.
Design Approach introduces two glazed cantilevered volumes inserted crosswise into the existing steel framework. Four new vertical circulation towers support the additions and organize movement through the structure. The lower volume accommodates retail functions, while the upper level contains a 140-seat restaurant overlooking the surrounding peaks. At the summit, a public viewing platform offers sweeping vistas across the Swiss Alps. The intervention maintains the lightweight steel character of the original 1980s tower, which is anchored into limestone mountain, while adding programmed spaces that turn the infrastructure into a destination.
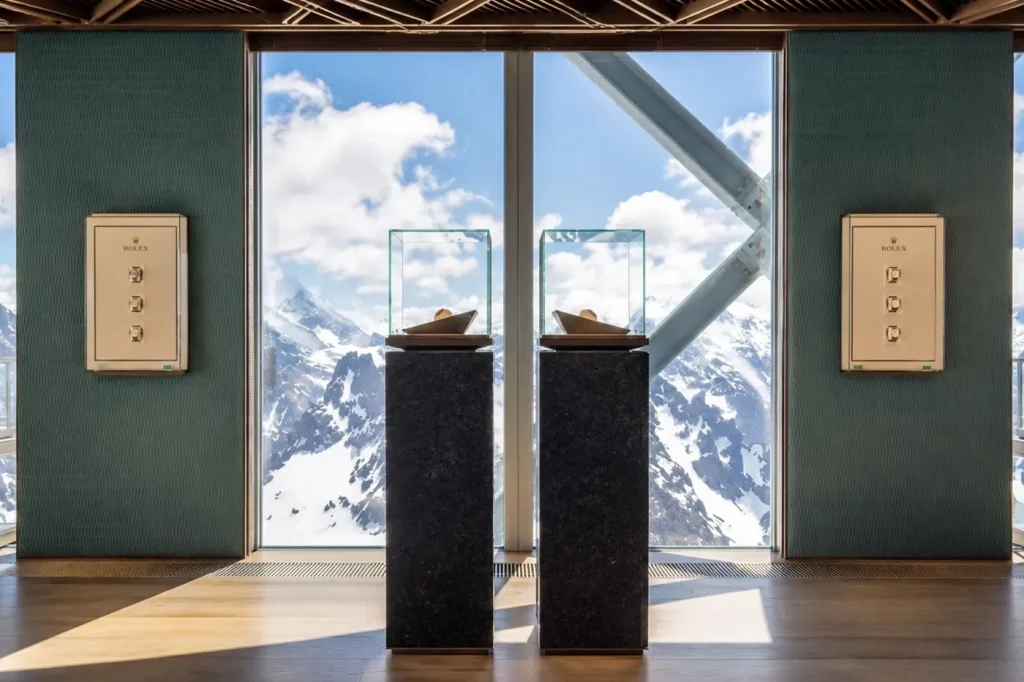
Rolex Boutique is positioned within the redeveloped TITLIS Tower as the highest Rolex store in the world. The boutique is set against a dramatic alpine landscape and is accessible via a scenic cable car journey. The mountaintop location aligns with the brand’s association with exploration and adventure. The retail space occupies one of the new glazed volumes inserted into the steel framework. The inclusion of the boutique is expected to draw luxury travelers and watch enthusiasts from across the globe, combining high-altitude tourism with commercial programming inside the adapted telecommunications tower.
Infrastructure Reuse makes extensive use of existing site connections. An underground tunnel links the tower to the mountain station and glacier cave. Conceptualized as a visitor route, the tunnel features reflective steel surfaces and integrated LED displays that provide orientation and landscape information. The design retains the tower’s original 56-meter height and its anchoring into the limestone mountain. Upgrades to the mountain station accompany the tower works. Material selections focus on durability for extreme alpine conditions, including galvanized steel, stainless steel, concrete, and glass to withstand weather, temperature shifts, and snow loads.
Visitor Experience is expanded through new program and circulation. The 140-seat restaurant in the upper cantilevered volume provides dining with direct views of surrounding peaks. The summit viewing platform creates a public vantage point for sweeping vistas across the Swiss Alps. The tunnel route improves connectivity between arrival, retail, dining, and the glacier cave, using reflective surfaces and digital displays to guide visitors. The project shifts the tower’s role from purely technical infrastructure to a publicly accessible Alpine landmark. Access remains by cable car, reinforcing the journey as part of the mountaintop experience.
Historical Context notes the TITLIS tower was originally built in the mid-1980s as part of Switzerland’s telecommunications network. Defined by its lightweight steel framework, the 56-meter structure was anchored into the mountain and served technical functions for decades. Herzog & de Meuron reimagined the structure as part of a broader summit masterplan, marking a shift toward contemporary Alpine architecture that engages tourism and hospitality. The transformation keeps the steel framework legible while inserting new glazed volumes and circulation. This approach preserves the tower’s structural identity while introducing public uses suited to its elevation and location.
Material Strategy addresses the site’s extreme conditions more than 3,000 meters above sea level. Herzog & de Meuron employed galvanized steel, stainless steel, concrete, and glass for durability and performance in the alpine environment. The glazed cantilevers and vertical circulation towers are integrated into the existing framework without dismantling the original structure. Reflective steel surfaces in the tunnel complement the material palette and support wayfinding. The combination of preservation, adaptive reuse, and new construction results in a sculptural Alpine icon that extends the life of the 1980s tower while creating a destination for dining, retail, and panoramic viewing.
Image Courtesy: Parametric Architecture

