



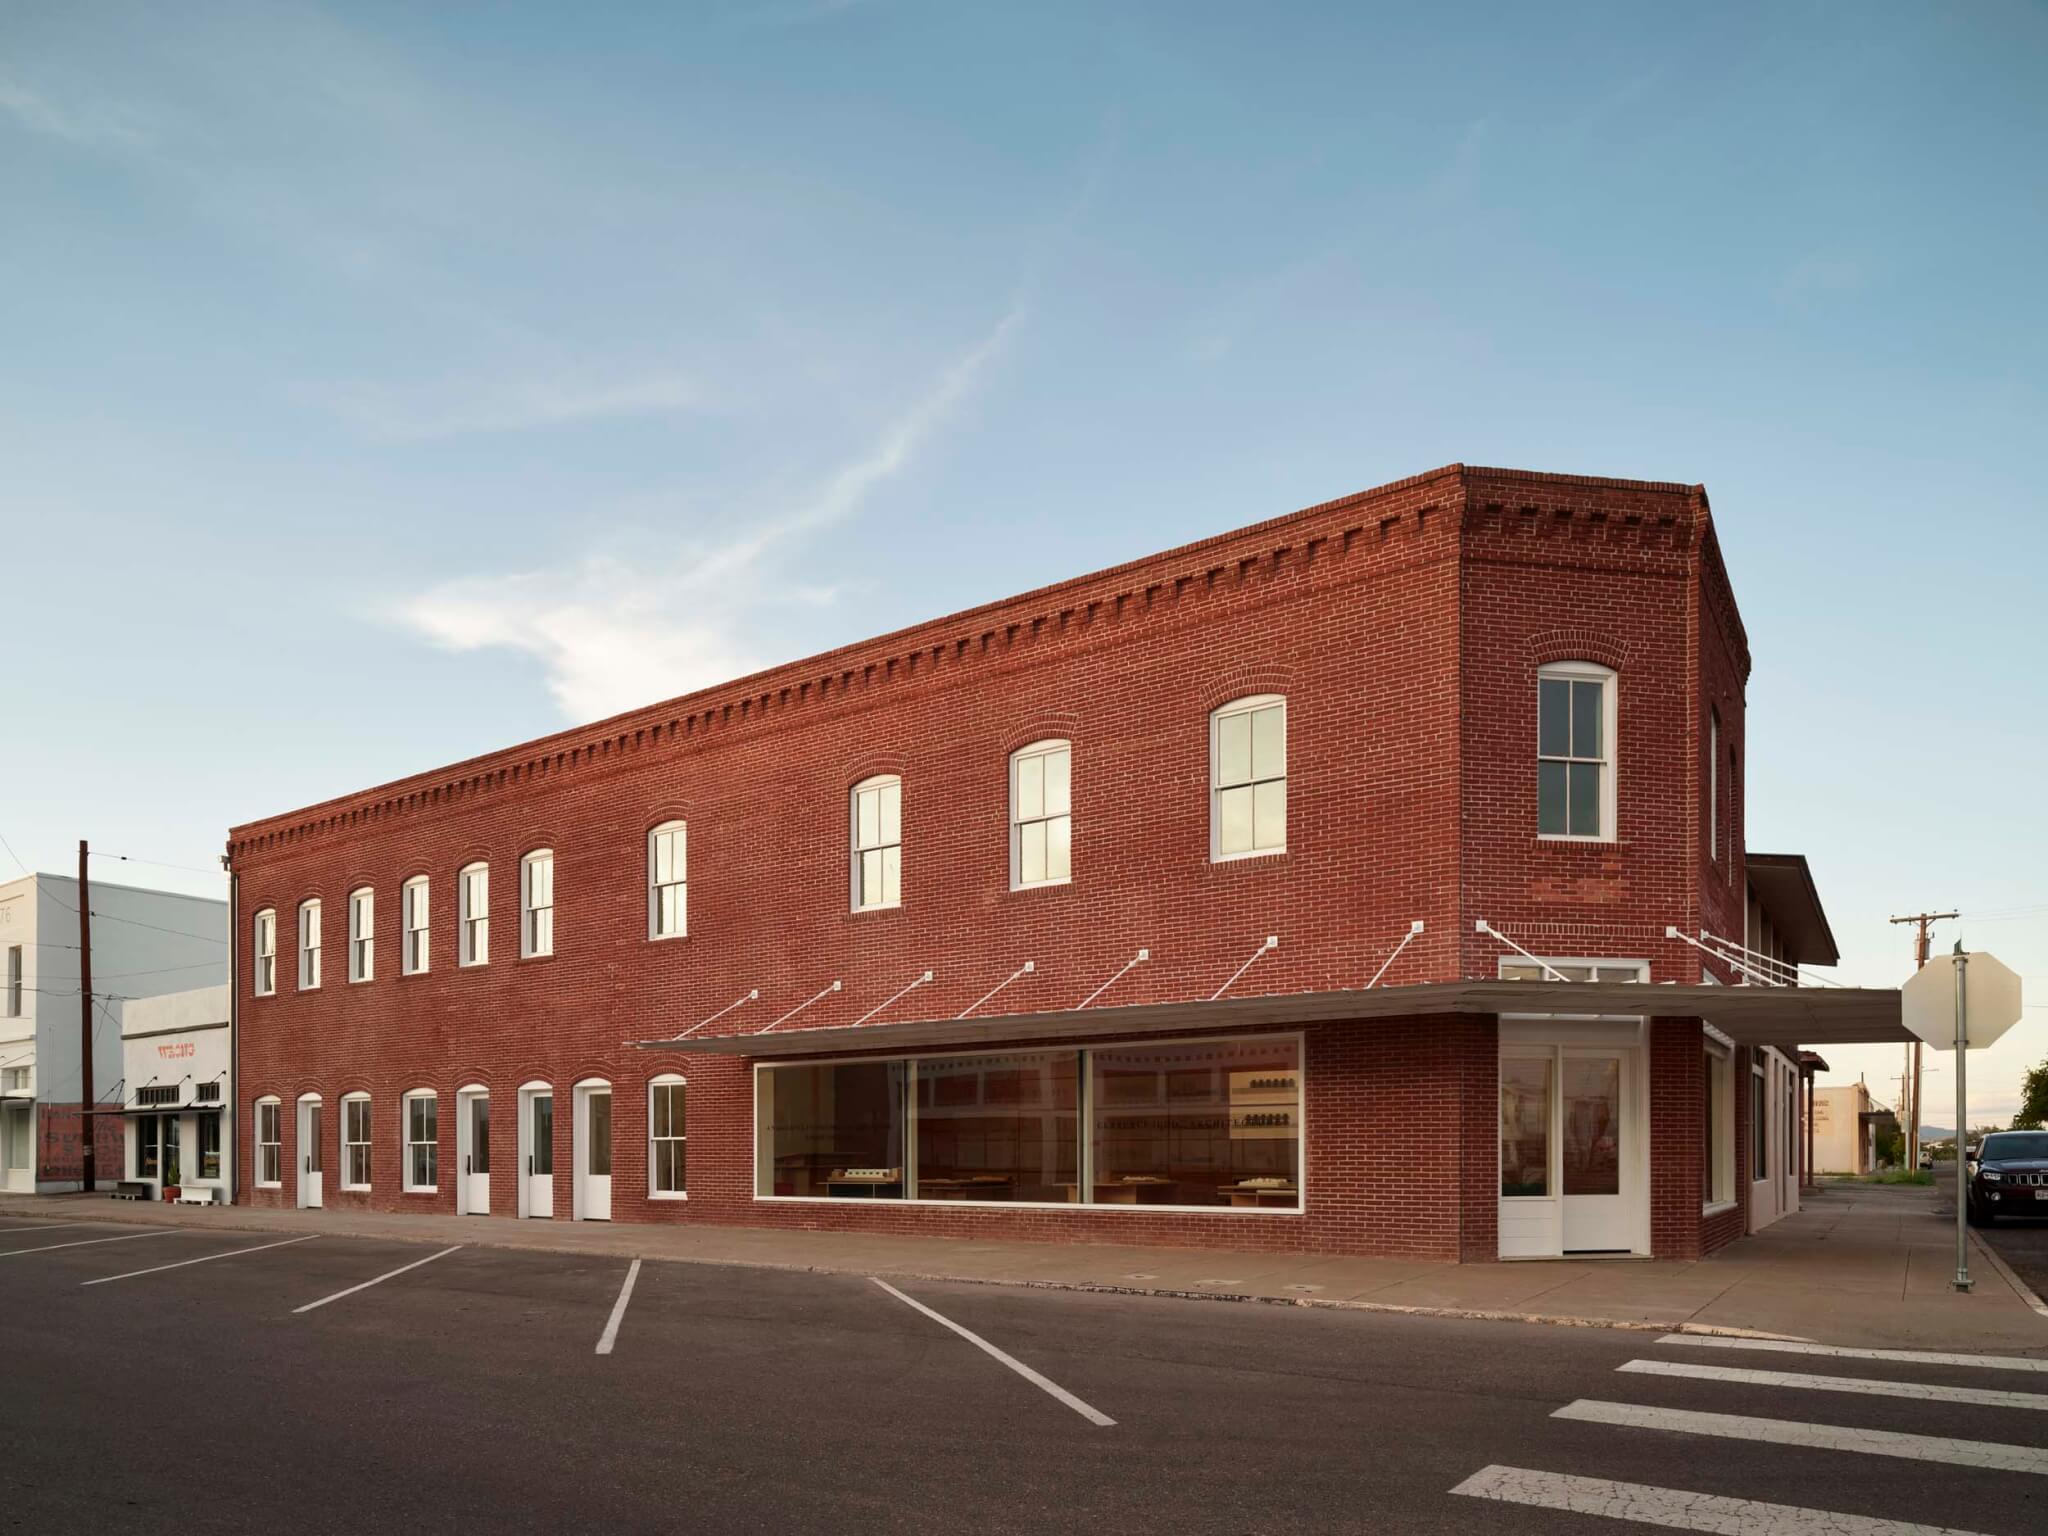
Donald Judd’s Architecture Office in Marfa, Texas, is set to reopen on September 20, 2025, after a $3.3 million restoration project led by SCHAUM Architects. The office, located in a historic 1907 building, was Judd’s workspace and showcases his architectural drawings, models, and furniture. The restoration aimed to preserve the building’s original character while incorporating sustainable design elements.
The restoration process began in 2018 but was paused after a fire in 2021 destroyed much of the interior and parts of the roof. Despite this setback, the Judd Foundation and SCHAUM Architects persevered, completing the project with a focus on sustainability and historic preservation. The team employed traditional masonry techniques to repair the brick façade and installed insulated glazing to improve energy efficiency.
Key features of the restored office include a rooftop solar array, passive cooling systems, and a new exterior awning that reduces the need for interior shades. The building’s historic spirit is maintained and celebrated, with the ground floor featuring architectural models, building plans, and design prototypes. The upstairs apartment, appointed with six paintings by John Chamberlain and furniture by Alvar Aalto, will be accessible to visitors for the first time.
The Judd Foundation’s long-term vision for preserving Donald Judd’s legacy in Marfa includes restoring other buildings associated with the artist. The Architecture Office’s reopening marks a significant milestone in this effort, offering a unique glimpse into Judd’s architectural practice and creative process.
Image Courtesy: archpaper.com

