



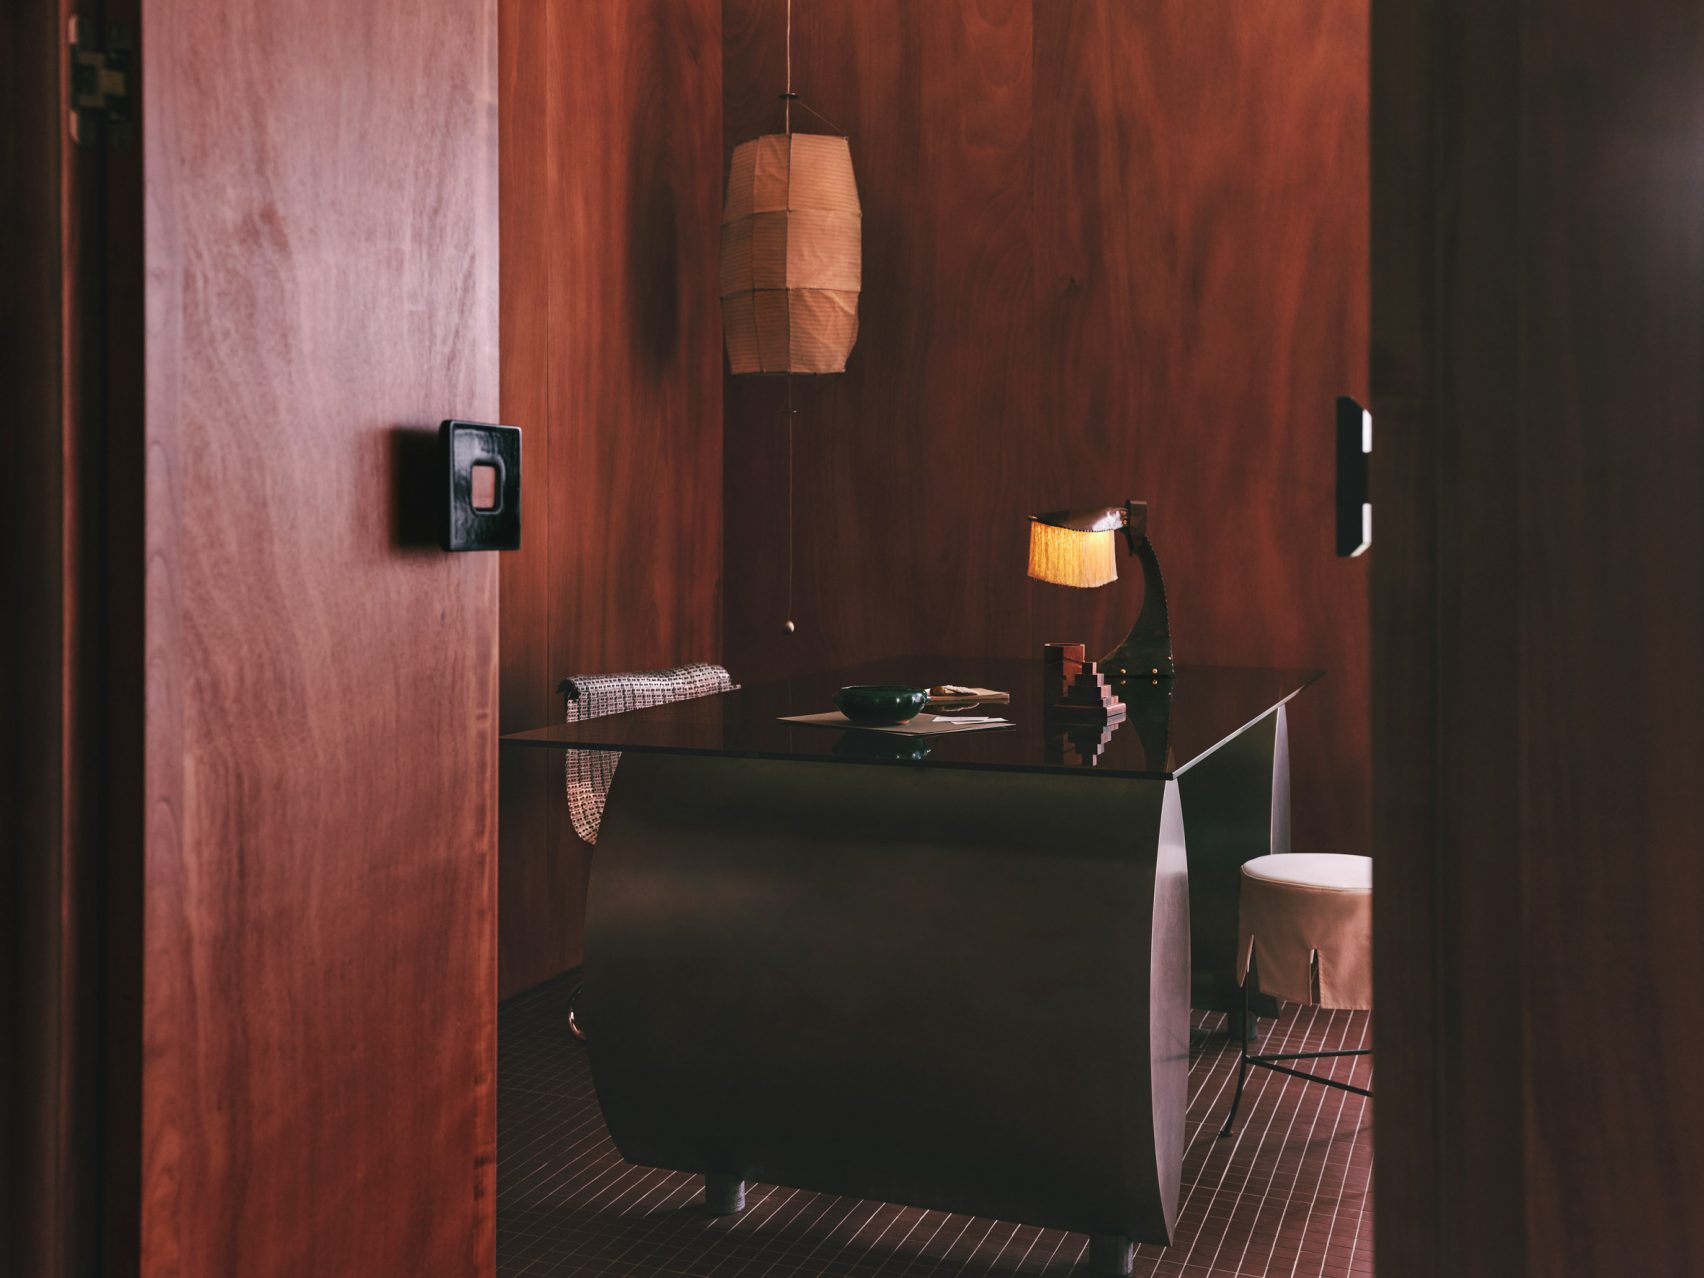
Local practice Bétyle Studio has transformed a 1820 agricultural building in Marseille, France, into a 45-square-meter home featuring wood and glass partitions. Designed by Carla Romano and Nicolas Cazenave de la Roche, the space serves as both a workspace and private retreat.
“The approach consisted of imagining a solution that could bring clarity and fluidity while respecting the agricultural spirit of the building,” said Cazenave de la Roche. An internal wood and glass framework, set back from the masonry ceiling and walls, defines the office, bedroom, and corridor spaces while incorporating storage and functional elements.
Sandblasted glass bricks ensure privacy while allowing daylight to pass through, creating a lantern-like effect at night. Okoumé wood stained a deep-red shade complements a ceramic stoneware floor evoking traditional Marseille terracotta tiles.
Bétyle commissioned bespoke furniture, cabinetry, and lighting pieces, collaborating with craftspeople to create a cohesive, authentic space. Elements like the stainless-steel bathroom vanity and handmade wooden bed base reference the building’s agricultural past.
“The project displays a deep respect for its historical context,” said the designers.
Image Courtesy: Dezeen

