



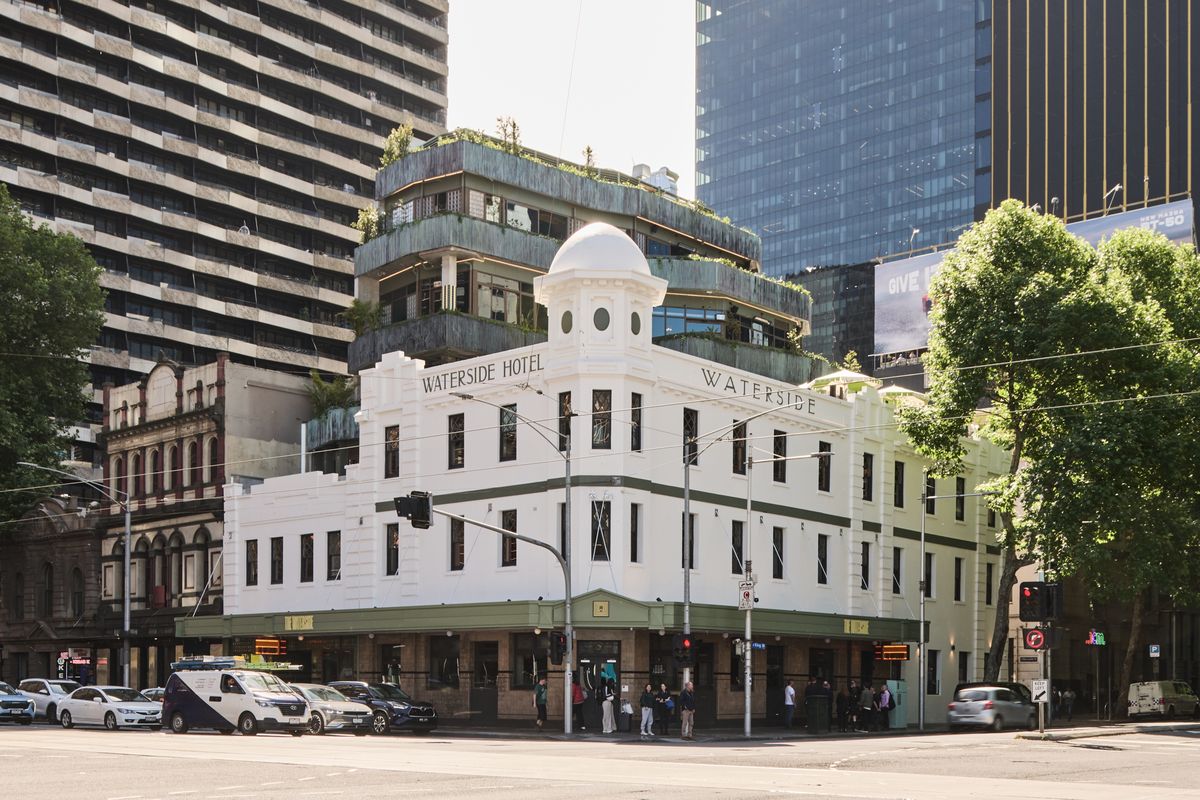
The Waterside Hotel, a 1925 heritage-listed building in Melbourne, has reopened its doors after an eight-year transformation into a seven-level hospitality destination. Behind the restored facade, the interior has been completely rebuilt to create a multi-layered experience, featuring a ground-floor pub, beer garden, multi-level South-East Asian dining at Past/Port, cocktail bars, event spaces, and rooftop terraces with city views.
“The Waterside Hotel is the most ambitious project we’ve ever undertaken, and we’re thrilled to finally open the doors and share it with the city,” says Justin Northrop, Director, Techne Architecture and Interior Design. The project was a collaboration between Techne Architecture and Interior Design and Eleisha Grey Design, with Sand Hill Road leading the development.
The Public Bar and Beer Garden, seating 400, features an 18-meter central bar and modern pub fare. The Private Lounge Bar on level five offers exclusive dining for up to 50 guests with butler-style service. Past/Port, led by Executive Chef Sarah Chan, showcases Australian produce with South-East Asian influences, including signature dishes like Sarawak laksa and lobster with salted egg yolk popcorn.
“The desire to retain this historical site as a pub rather than allow it to go to a different use meant that we had to find a greater occupancy and more diverse offering than the existing floors allowed,” says Justin Northrop, Director, Techne Architecture and Interior Design.
Image Courtesy: Architecture, Au

