



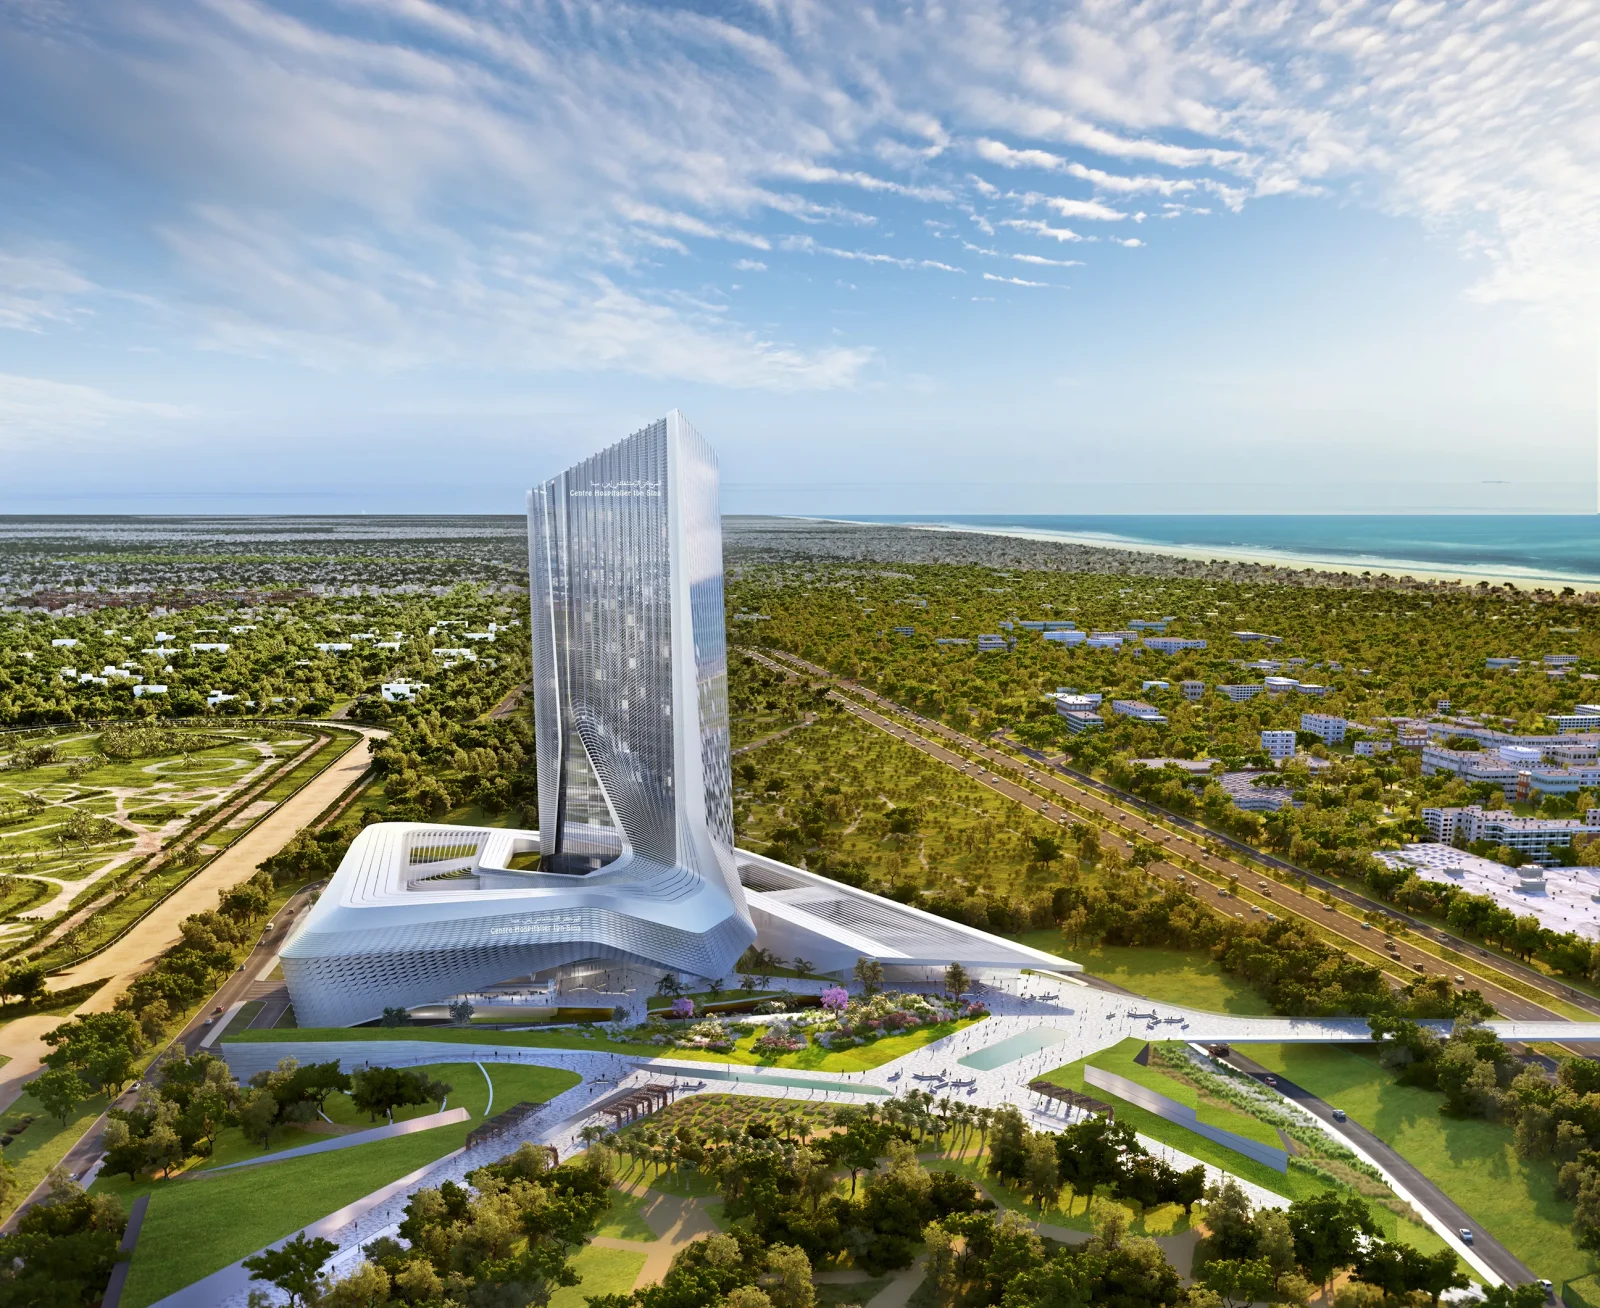
HKS Architects has designed the new Ibn Sina Hospital in Rabat as an uplifting healthcare destination, spanning 139,640 sqm. The project aims to deliver exceptional patient care in a safe, restorative setting. The design concept revolves around a “tower in a garden” experience, with open courtyards and a landscaped park. This approach creates a serene atmosphere, making the hospital feel like a vibrant public facility that’s not just a place for treatment, but also a hub for community engagement.
The hospital’s design unifies three existing hospitals, creating an ecosystem with various care components under one roof. A large atrium and landscaped park connect different areas, prioritizing staff collaboration and patient access. The ambulatory outpatient areas flow seamlessly into the major diagnostic and treatment wing, crowned by a luminous patient tower above. The hospital rises from a landscaped deck that gently covers the busy drop-off zone below, welcoming visitors into a pedestrian-friendly environment that feels calm, green, and truly human-centered. This thoughtful design ensures that patients, families, and staff experience a sense of comfort and well-being throughout their journey.
The design embodies a forward-thinking vision, weaving state-of-the-art technology with thoughtful energy conservation. Interior lightwells and carefully tuned façade panels optimize daylight, allowing it to penetrate patient rooms and public spaces, filling them with soft, natural light that enhances comfort, well-being, and the overall healing experience. The Heart Center is woven into the building’s diagnostic and treatment block, creating a space where services align and care becomes more efficient and connected. With its focus on innovation, sustainability, and patient-centered care, the Rabat Ibn Sina Hospital is set to become a landmark healthcare institution in Morocco.
Image Courtesy: Parametric Architecture

