



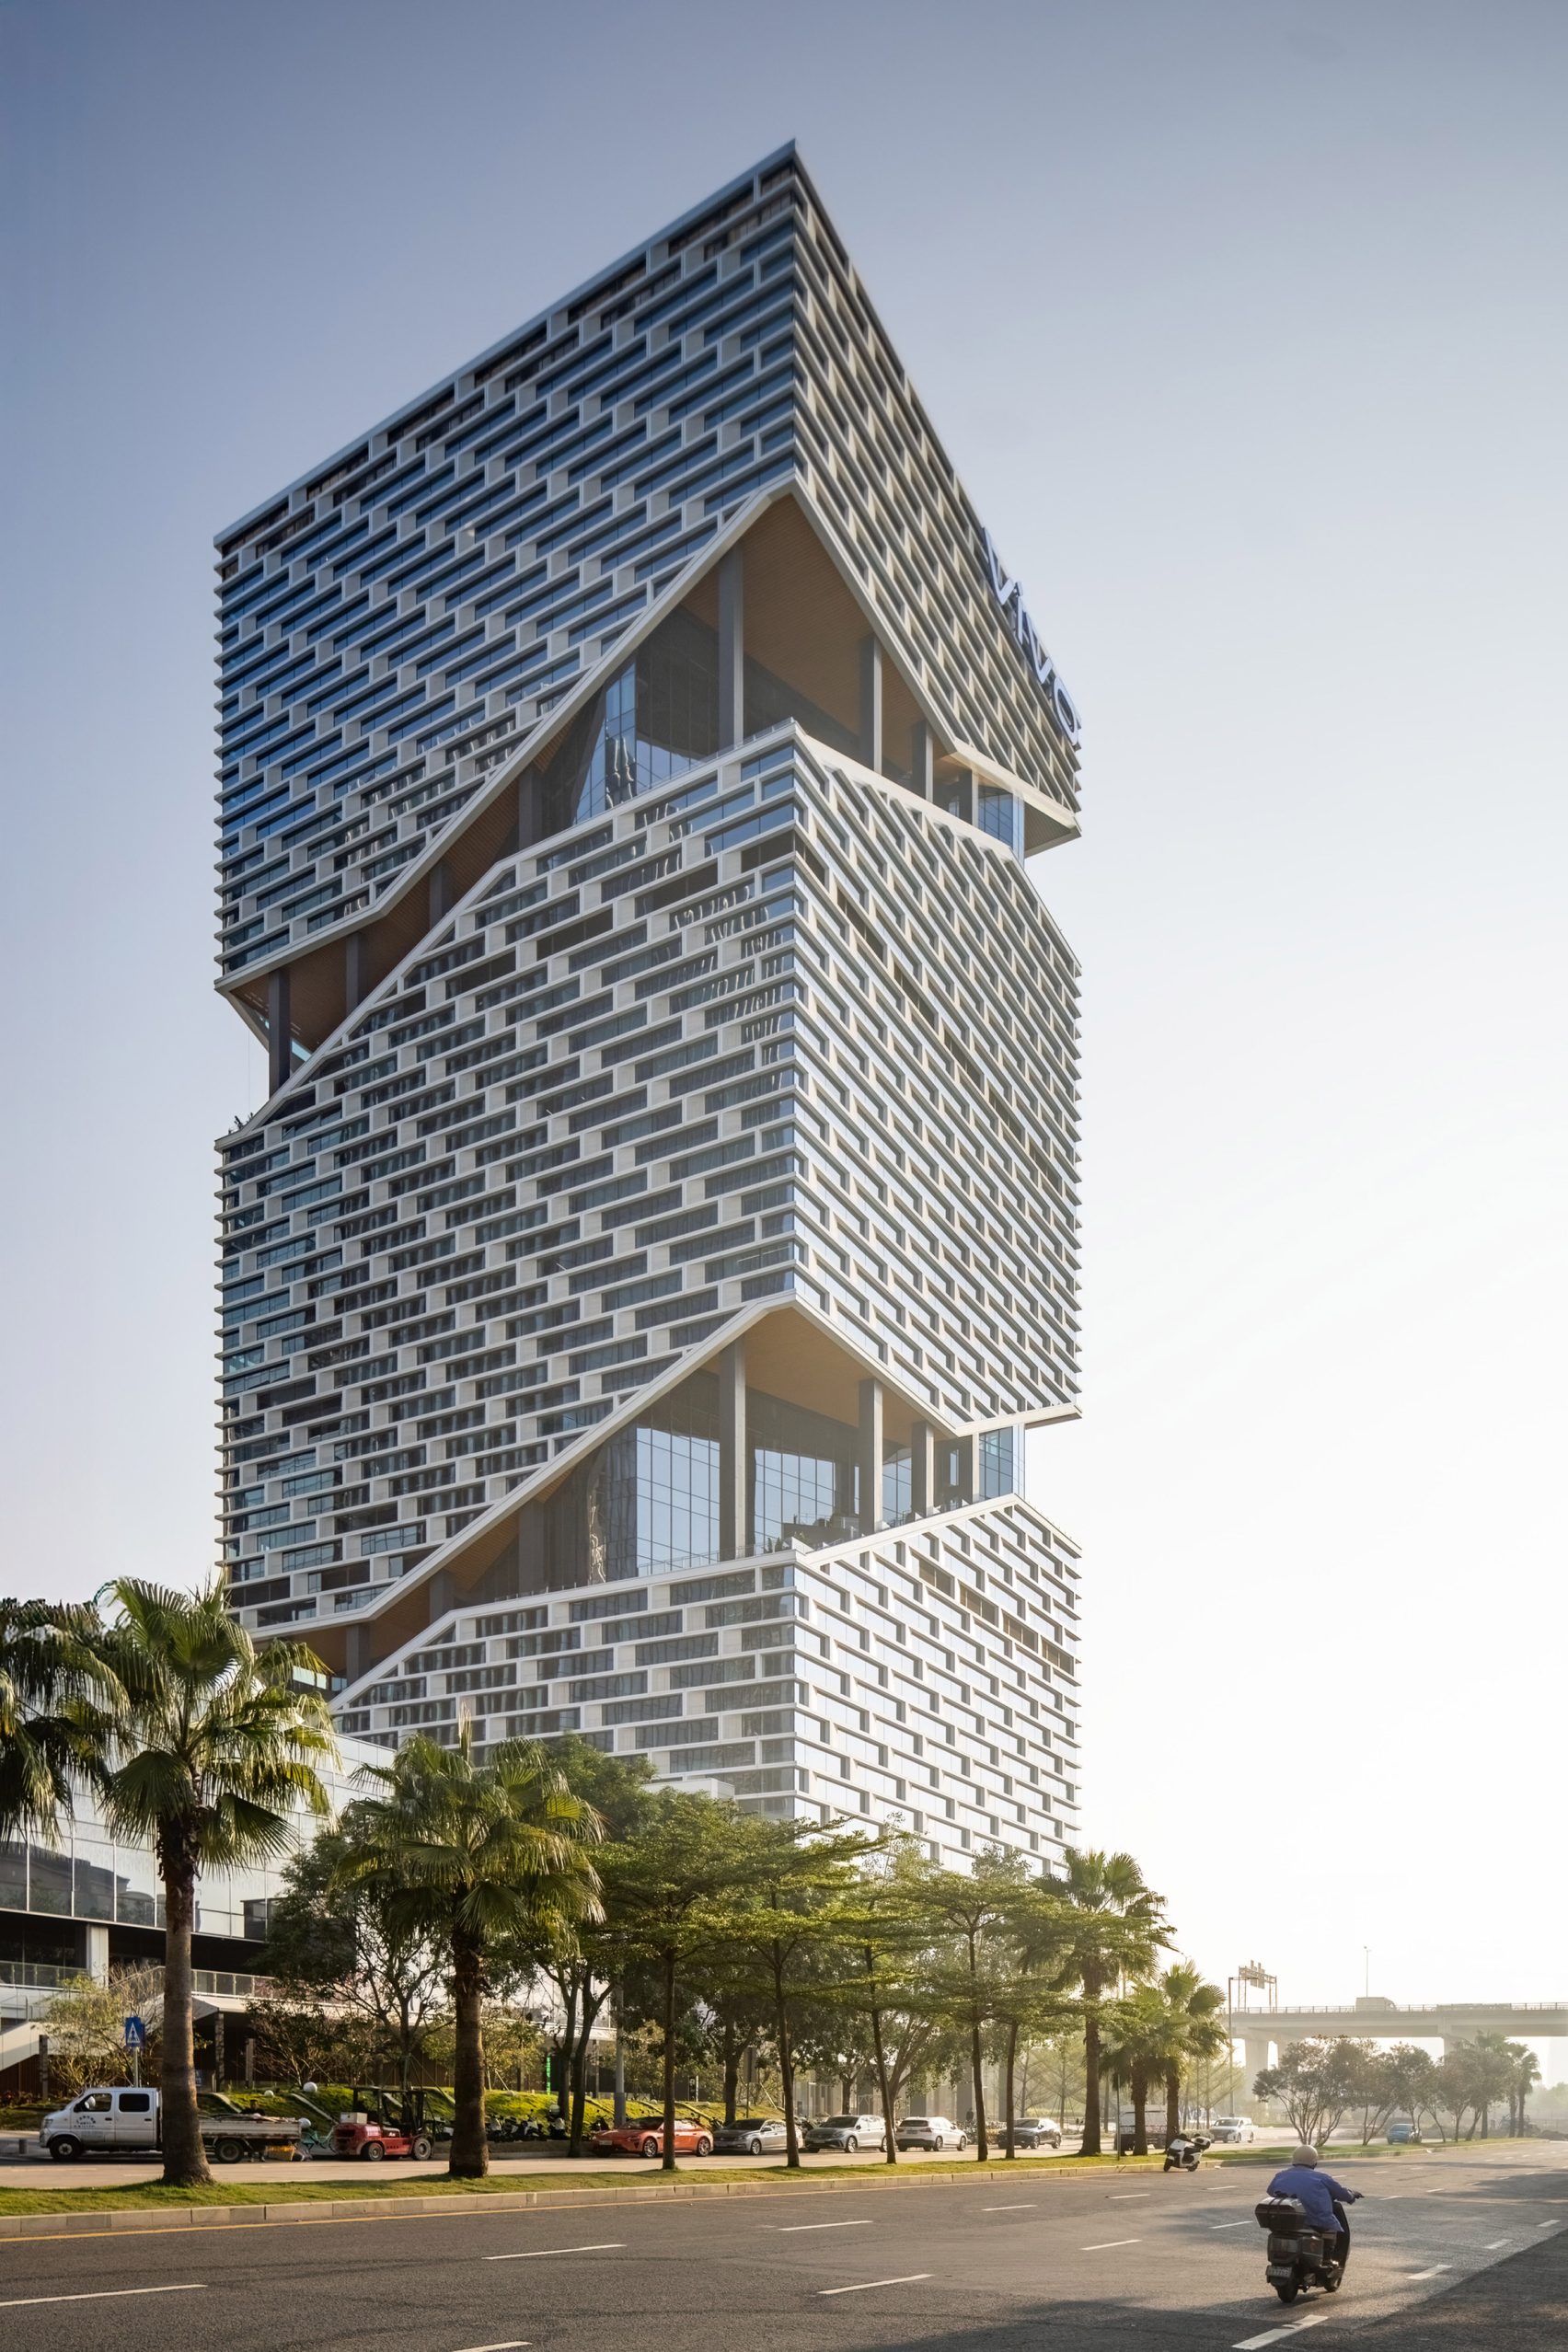
NBBJ has completed the headquarters of Chinese phone company Vivo in Shenzhen, China, which includes a terrace wrapped around the exterior of the skyscraper. Located in Qianhai Bay, a new business district in west Shenzhen, Vivo Headquarters is a 150-metre-high building for 6,000 employees. According to NBBJ, the design of the tower was informed by Vivo’s smart phones that are known for their high quality cameras. The floor plates shift from level to level, each cut at a slightly angle while rotating around the core, creating a continuous 360-degree spiralling terrace.
The shifting floor plates recall the aperture of a camera lens, while the spiralling terrace and a series of multi-height atriums created as a result have views of the surrounding environment. “One of the building’s guiding visions is ‘capturing life’—the hope that everyone working here will create meaningful professional memories within these vibrant workspaces,” said NBBJ. “Eight distinct atria dissolve boundaries between inside and outside, work and nature, tower and sky.” The sculptural facade of the tower was designed to contrast Qianhai Bay’s glass-dominated skyline. Horizontal glazing maximises the bay views, which, combined with the self-shading elements, reduces summer heat and maximises winter daylight.
Openable windows were concealed behind perforated metal screens, enabling natural ventilation needed in the humid subtropical climate of southern China, while reducing reliance on mechanical systems. The podium features stairs and planters informed by local rocky coasts along the South China Sea. The landscaping and planting shifts throughout the terraces in response to the environment conditions at various heights. Shallow-rooted plants were positioned at lower levels, while deeper-rooted species at higher level, in order to withstand the strong winds during typhoon season. Planting transitions to flowering trees and ferns at the higher terrace, adding different hues of greenery to the otherwise static exterior.
“Rather than a building adorned with planting, Vivo’s HQ becomes a unified project in which coastal and lowland forest ecologies are woven directly into its architectural form,” said NBBJ. “Landscape design responds to vertical shifts in elevation, aligning ecological strategies with building massing so that the transition from plaza to podium reads as a continuous, inhabitable terrain.” Generous glazing offers bay views and supports daylighting strategies across office floors. The architecture studio integrated environmental performance with formal expression, using the spiralling terrace to create outdoor breakout zones on every level while modulating solar exposure.
NBBJ served as design architect, with TJA Shenzhen as architect of record responsible for structure and mechanical, electrical, plumbing. WSP handled vertical transportation, while Inhabit delivered facade consulting and Atkins Shenzhen provided sustainability services. Cheng Chung Design led interior design, BPI developed lighting design, and China Architecture Design & Research Group oversaw landscape design. The project team coordinated to align the shifting floor plates with structural efficiency and facade performance, ensuring the spiralling geometry could be built while meeting seismic and wind requirements in Qianhai Bay. Photography is by Kris Provoost unless otherwise stated.
The 16 June 2026 completion marks NBBJ’s latest workplace in China, following the firm’s Life and Mind Building at the University of Oxford and an adolescent behavioural health campus comprising a series of curved buildings. For Vivo, the tower consolidates 6,000 employees in a vertical campus that prioritises connection to landscape and climate. The eight atria function as social and environmental lungs, bringing daylight deep into the plan and allowing air movement through openable windows behind the perforated screens. These strategies reduce energy loads in Shenzhen’s humid subtropical conditions.
Qianhai Bay’s skyline is largely defined by reflective glass towers. NBBJ’s approach introduces massing and texture that reference regional geology and Vivo’s product identity. The podium’s stepped planters and stairs echo rocky coasts, creating a public interface that mediates between street level and the tower. As the building rises, the landscape palette adapts to wind and exposure, moving from resilient groundcovers to trees that can anchor in deeper soil zones at height. This vertical ecology reinforces the concept of the building as terrain, not just object.
By wrapping the skyscraper in a continuous terrace, NBBJ provides every floor with outdoor access and frames 360-degree views of Qianhai Bay and the South China Sea. The design translates the mechanics of a camera lens into architectural form, linking Vivo’s brand to spatial experience. Combined with self-shading glazing, natural ventilation, and layered planting, the headquarters aims to balance workplace density with environmental responsiveness. The result is a sculptural addition to west Shenzhen that privileges human scale, climate adaptation, and visual variety amid a district of uniform glass facades.
Image Courtesy: Dezeen

