



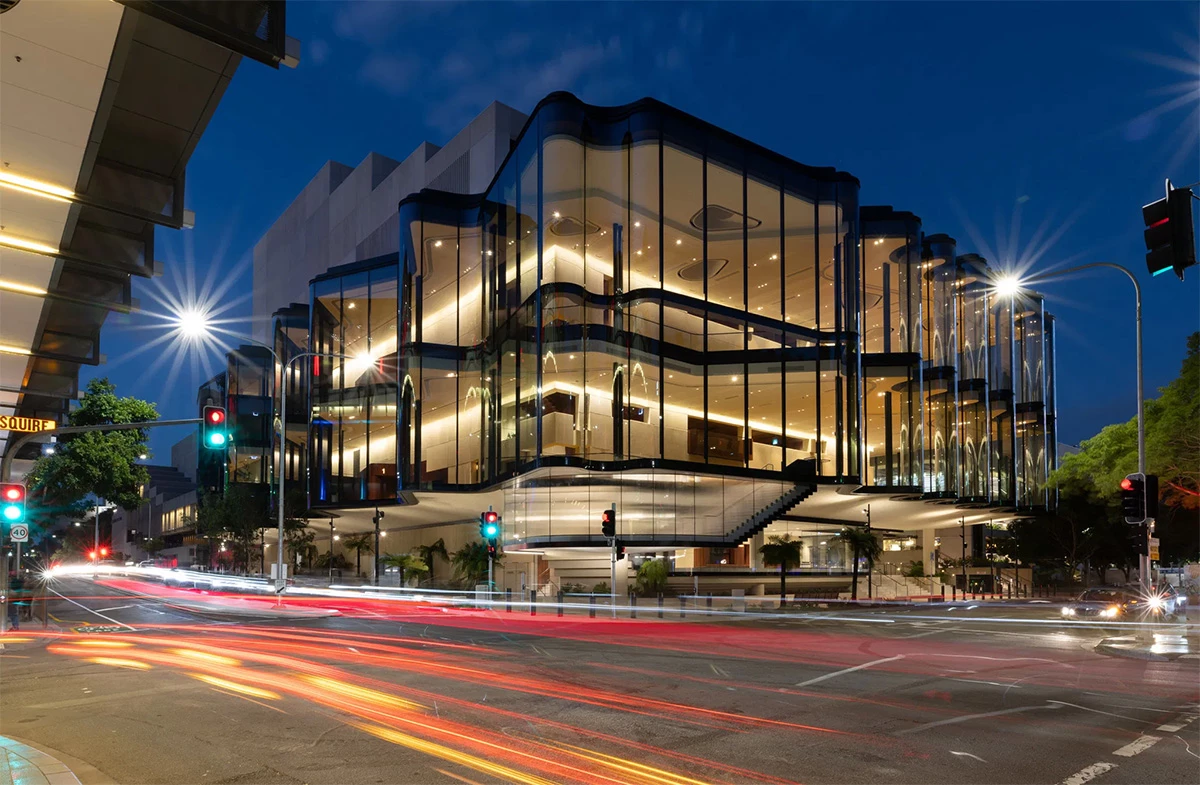
Dramatic Rippling Facade Defines Queensland’s Cultural Hub
The Glasshouse Theatre, a striking addition to Brisbane’s cultural landscape, has been unveiled by the Queensland Performing Arts Center. Designed by Blight Rayner Architecture and Snøhetta, the 1,500-seater venue features a liquid-like glass facade undulating across the cantilevered first floor.
Design and Architecture
The facade comprises two tiers of 23-ft-tall panels, totaling 217 glass panes spanning over 25,800 sq ft. The curved form supports itself without external structural components. Austrian company Seele manufactured the panels, using a specialized suction cup device for installation. The insulated glass features four layers with an intervening air gap for insulation and black ceramic inlays to reduce glare.
“The glass waves reflect the shape of the iconic Brisbane River,” inspired by a prose-poem by Aboriginal Elder Lilla Watson. The design allows natural light into the foyers while providing insulation.
Performance VenueThe auditorium is designed to feel intimate, with wrap-around balconies and dark gray ironbark walls. The 1,500-seat venue will host ballet, dance, symphony, opera, and musicals, with no bad seats in the house.
Sustainability Features
– Energy-efficient air conditioning system cooling from below seats reduces energy use
– Specially shaped walls preventing sound frequencies from bouncing
– Seven skylights representing Queensland’s seven watersheds allow natural light
– Insulated glass with black ceramic inlays reduces glare and heat gain
Opening and Events
The Glasshouse Theatre is set to open toward the end of March, with big-name shows like Queensland Ballet’s Messa da Requiem and The Last Ship featuring Sting set to kick things off. Queensland hopes this will help attract an additional 300,000 visitors a year, boosting the state’s cultural scene.
Image Courtesy: David Kelly / Snøhetta

