



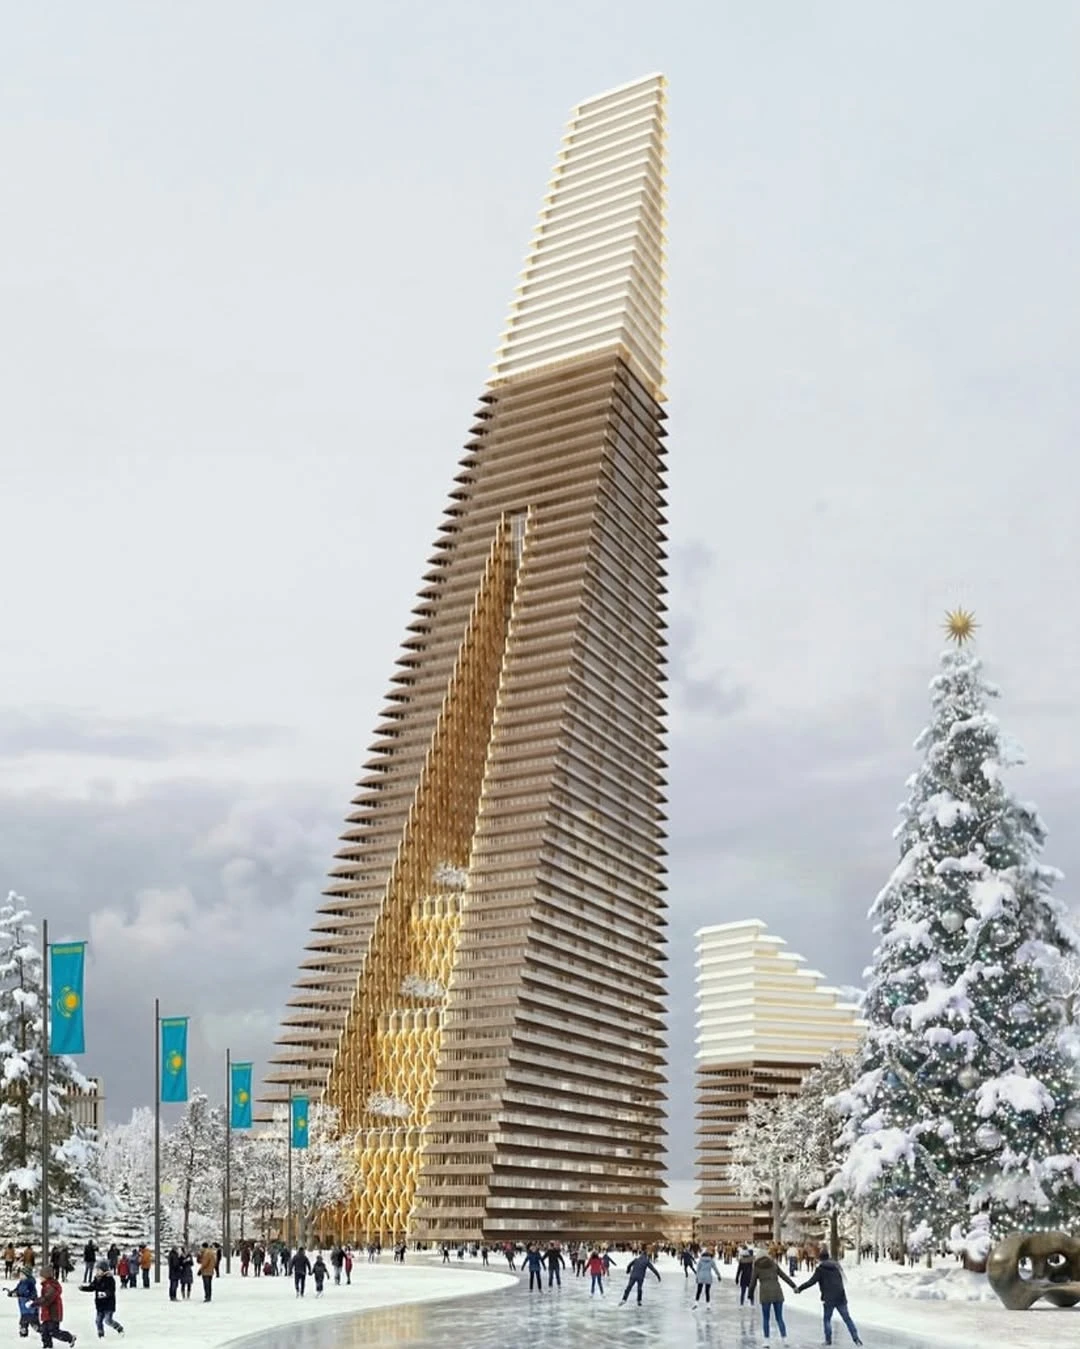
Skidmore, Owings & Merrill (SOM) has designed a mixed-use tower complex in Alatau, Kazakhstan, serving as the architectural and economic centerpiece of the city’s central business district. The Iconic Complex is part of the Gateway District masterplan, a dense urban quarter planned as a walkable, transit-oriented center.
The project spans approximately 276,800 square meters, organized around two distinctive towers that frame the entrance to the district. The composition functions as a vertical district, housing offices, residences, hospitality, retail, and cultural spaces. The primary tower rises to approximately 272 meters, making it the tallest structure in the Almaty region.
Inspiration from the Surroundings
The architectural concept draws inspiration from the surrounding Trans-Ili Alatau mountain range, translating the region’s stratified geological formations into the massing and geometry of the towers. The design articulates faceted surfaces and stepped forms, echoing the layered terrain of the mountains.
Key Features
The complex includes:
– Class-A office space
– Premium residential apartments
– Luxury hotel and branded residences
– Retail, entertainment venues, and cultural facilities
– Large central atria for natural daylight and views
– High-performance façade systems for environmental efficiency
Urban Significance
The Iconic Complex plays a strategic urban role, marking the entrance to Alatau’s financial and business district. It’s part of a city planned to develop through 2050, expected to be the administrative and economic nucleus of the new urban center.
Image Courtesy: SOM

