



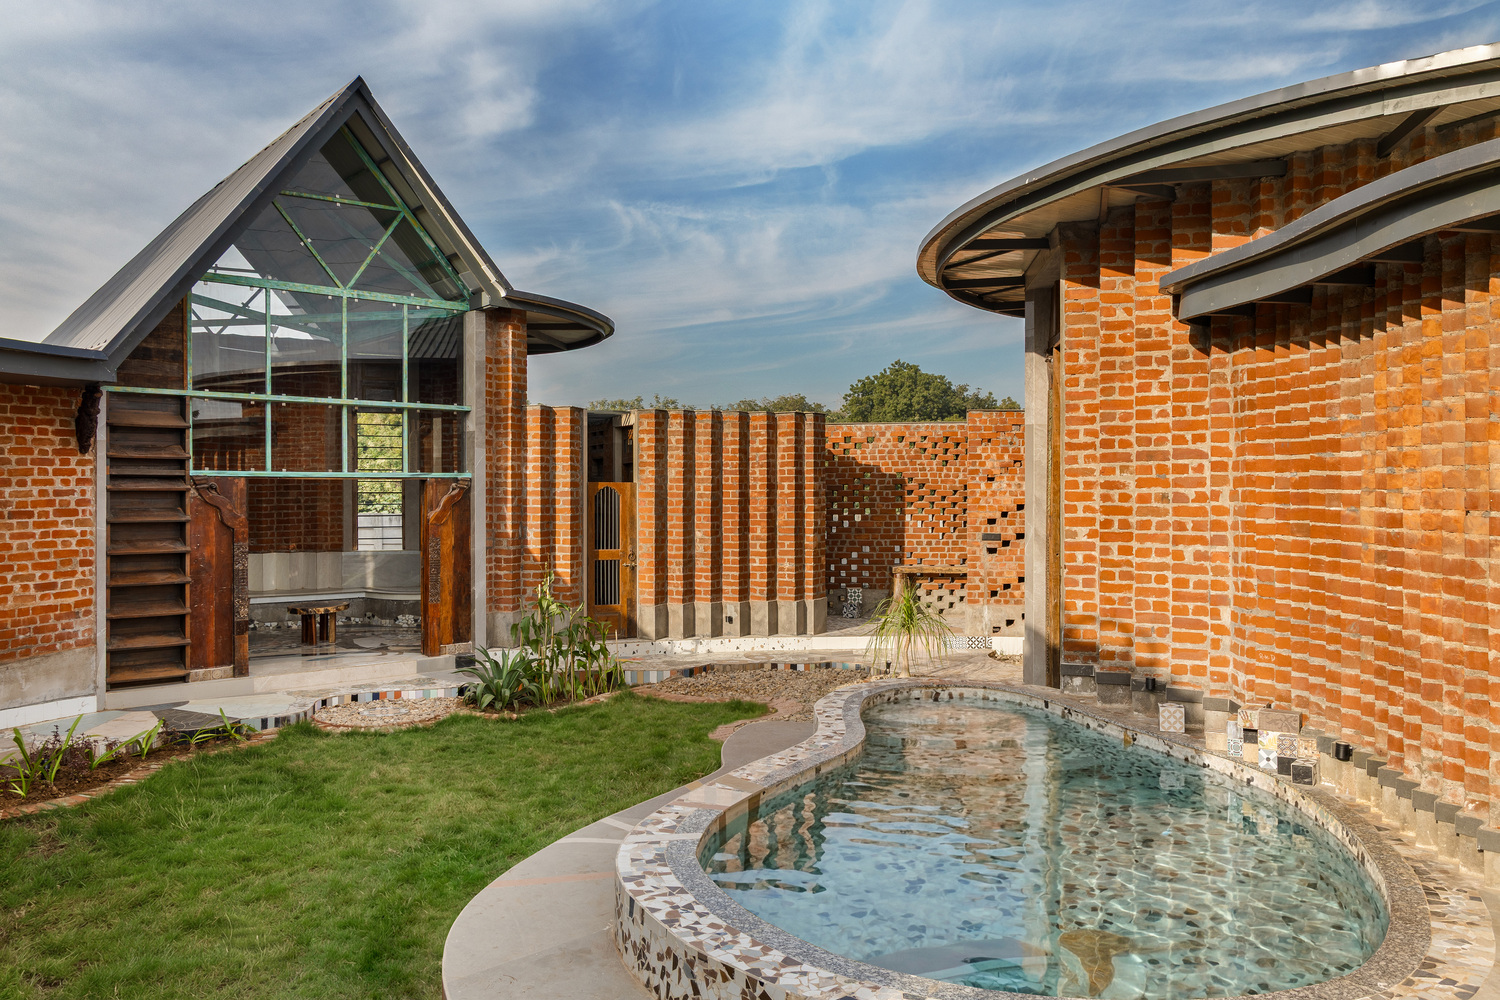
Manoj Patel Design Studio has designed a self-sustaining farmhouse in Vadodara, Gujarat, India, blending modern architecture with natural surroundings. The 1,500 square feet farmhouse, situated on a 30,000 square feet plot, showcases sustainable design principles and eco-friendly materials.
The design incorporates curved and angular geometries, with a glazed central volume drawing natural light deep into the interiors. The use of local materials, such as brick, stone, and reclaimed wood, adds to the farmhouse’s sustainability and cultural expression. The interiors feature handcrafted details, patterned flooring, and artisanal elements, creating a sensory experience.
The farmhouse’s layout includes distinct volumes, allowing landscape, light, and air to flow freely between spaces. The sloping roof profiles respond to climatic conditions, while the curved brick walls provide structural efficiency and architectural harmony. The design celebrates raw textures and craftsmanship, balancing environmental impact with aesthetic appeal.
Sustainable Design PrinciplesThe farmhouse’s design is guided by sustainability principles, incorporating eco-friendly materials and minimizing environmental impact. The use of local materials reduces carbon footprint, while the glazed central volume maximizes natural light and ventilation.
Innovative Spatial DesignThe farmhouse’s layout is designed to promote airflow and natural lighting, reducing the need for artificial lighting and cooling systems. The curved and angular geometries create a sense of fluidity and movement, while the distinct volumes provide separate spaces for different activities.
Cultural ExpressionThe farmhouse’s design incorporates local cultural elements, such as traditional brick bond joineries and artisanal finishes. The use of local materials and craftsmanship adds to the farmhouse’s cultural expression, creating a sense of connection to the surrounding environment.
The farmhouse is designed to be a retreat from the city’s chaos, providing a peaceful and calming atmosphere. The incorporation of natural elements, such as stone and wood, creates a sense of warmth and coziness, making the farmhouse an ideal haven for relaxation.
Technical Specifications- Location: Vadodara, Gujarat, India
– Architect: Manoj Patel Design Studio
– Area: 1,500 square feet
– Plot Area: 30,000 square feet
– Materials: Brick, stone, reclaimed wood
– Features: Glazed central design volume, curved brick walls, sloping roof profiles
– Sustainability Features: Eco-friendly materials, natural ventilation, natural lighting

