



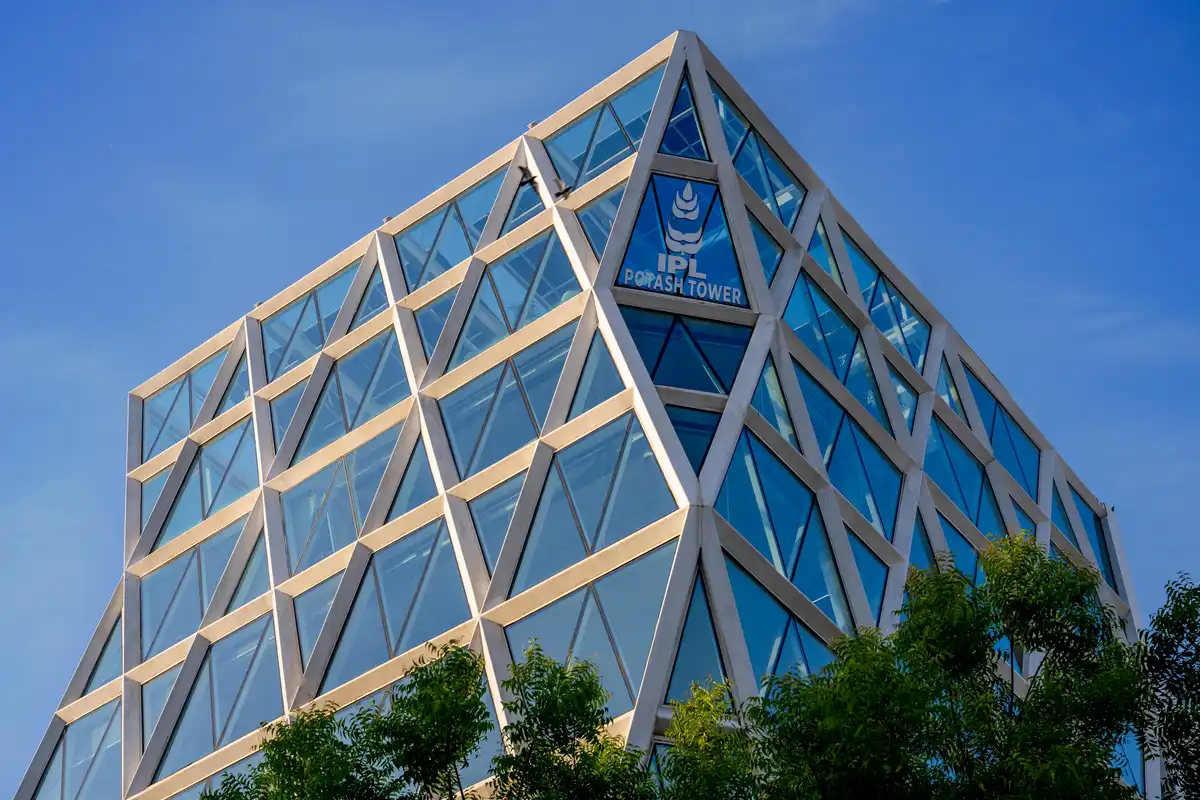
The Potash Tower in Ahmedabad, Gujarat, designed by INI Design Studio, is a testament to modern corporate architecture. This 8-story building optimizes spatial utilization, champions sustainability, and reflects the brand’s essence. Its dia-grid exoskeleton provides structural integrity, spatial optimization, and a striking visual feature.
The tower’s design prioritizes sustainability with features like a double skin ceramic fritter glazing system, terrace garden, and integrated photovoltaic panels, qualifying it for an Indian Green Building Council (IGBC) Gold rated Green Building certification. The building’s layout caters to diverse needs, offering a blend of privacy, collaboration, and functionality.
The efficient planning of the south-western core and compact floor plate allow the entire interior space on every floor to be lit up by glare-free northern sunlight, while remaining shaded from the harsh sun. Positioning the service and circulation core along the south-western façade provides a buffer against heat transfer, besides ensuring efficient connectivity.
Image Courtesy: e-architect

