



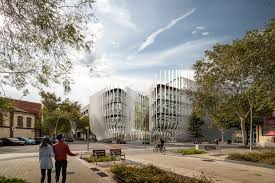
SNOB Architects has designed a futuristic office building in Barcelona’s El Raval district, blending contemporary architecture with the area’s historical urban environment. The 12,000-square-meter project prioritizes pedestrian movement, with underground parking and a facade system combining glazing and white, curved slats for solar shading and microclimatic regulation.
The building’s design addresses environmental performance, with integrated planting elements and adaptable interior spaces promoting flexibility and efficient use. The facade’s subtle visual rhythm and depth are achieved through the curved slats, controlling daylight penetration and reducing glare within interior spaces.
The project contributes to El Raval’s gradual transformation, establishing a contemporary architectural language while respecting the surrounding fabric. By minimizing the impact of large-scale office programs, SNOB Architects’ design promotes a harmonious balance between modernity and context.
Image Courtesy: ArchDaily

