



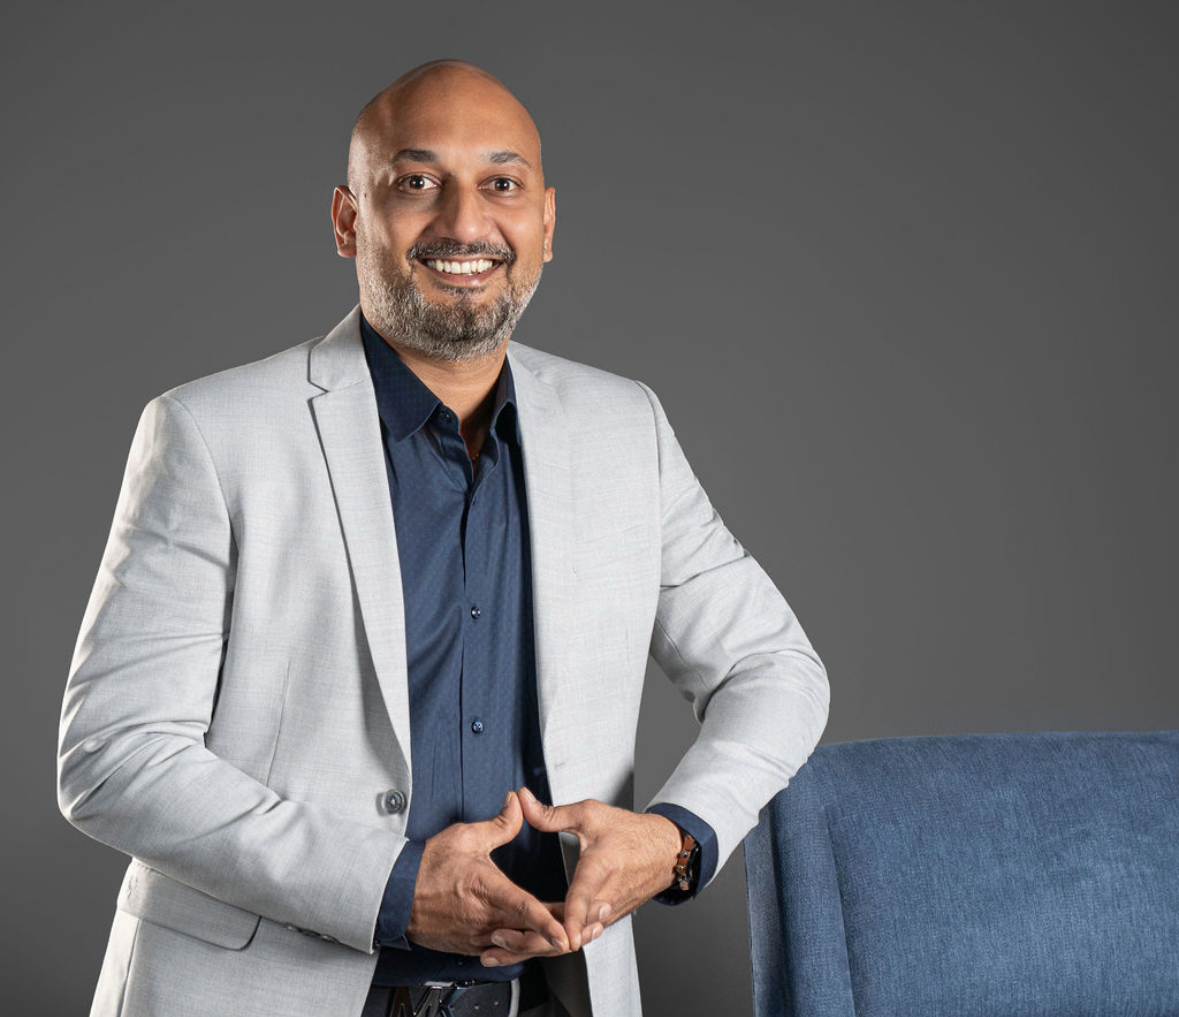
The office landscape is undergoing a profound transformation. As technology accelerates and hybrid models become the norm, the physical workspace must evolve from a static container into a dynamic, performance-driven asset. To understand the nuances of this shift, Asmita Mukherjee spoke with Anantha V R, Founder, Hidecor, a pioneering workplace design and building firm that is integrating AI, modularity, and finance to reshape corporate real estate.
AI is rapidly reshaping design workflows. How is Hidecor leveraging AI to accelerate decision-making and enhance workplace design outcomes, and what measurable impact has it had on your projects so far?
With AI, we now can compress design decision cycles that earlier took weeks and now into just a few days, sometimes even hours. We use AI-driven program analysis to study headcount, adjacencies, culture and workflows, allowing us to test feasibility across layouts, lighting, ergonomics and utility loads instantly. The biggest impact has been an overall reduction in time spent for sign-offs, fewer revisions and leading to spaces that finally perform the way they were intended. It brings clarity, speed and confidence into decision-making for both us and for our clients.
With hybrid work becoming a norm, what architectural shifts do you foresee in workplace layouts and how is Hidecor preparing for the next decade of workspace evolution?
Hybrid has pushed the workplace beyond fixed seating. We now see organisations moving towards activity-based ecosystems where seat ratios are thoughtfully optimised to balance occupancy and real-estate cost. Offices are gradually becoming collaboration hubs filled with war rooms, brainstorm zones and touchdown areas instead of rows of permanent desks.
At Hidecor, we design modular setups using prefabricated partitions and plug-and-play furniture, enabling spaces to be reconfigured with minimal downtime using the “72-hour ready” approach where modular MEP and pre-staged inventory support rapid change. Acoustic planning has become core too, because hybrid offices are essentially distributed meeting rooms today and better sound control directly improves clarity, focus and teamwork. The future workplace is flexible, fluid and built to evolve not built once and frozen.
Sustainability is now a fundamental expectation rather than an add-on. How does Hidecor integrate sustainability, energy efficiency, and wellness into its core design philosophy and material choices?
At Hidecor, sustainability begins at the concept stage itself not as a last-minute add-on. We prioritise low-VOC materials, recycled content, long-life components and energy-efficient systems as default choices. Occupancy sensors, daylight modelling and BMS-driven HVAC zoning help us reduce energy waste while maintaining strong air quality and comfort.
We also actively specify green-certified and carbon-neutral products to help clients lower embodied carbon without compromising durability. Wellness is treated as integral architecture through biophilic touches, ergonomic planning and thoughtful acoustic control that supports mental calm and physical well-being. Our goal is simple with responsible spaces that feel good to work in, and continue to perform in the best way for a long time and also after being handover.
Your FMF Model with Find, Make, Fund positions Hidecor as a full-cycle workspace partner. What design or execution challenges does this integrated model help solve for modern enterprises?
FMF bridges the gaps that usually appear between consultants, PMCs and contractors. The very reasons why most projects face delays, cost escalation and accountability confusion.
Find ensures companies don’t invest in the wrong real-estate choice. We evaluate feasibility, workflow patterns and growth before locking a space, so decisions are grounded in function, but not just with an appearance.
Make brings design, detailing, procurement and execution under one accountable umbrella like no “Chinese whispers,” no blame loops, no unpleasant surprises onsite.
Fund unlocks financial ease by enabling fit-out capital support so companies don’t pause expansion or strain cash flow. They move into their new workspace sooner and align repayments gradually.
This model approach leads to predictable timelines, stable cost control and faster go-live turning workspace creation from a hurdle into an enabler for growth of the company.
From Bengaluru to Singapore, you operate across diverse markets. What regional design trends or cultural nuances significantly influence workplace architecture in India versus Southeast Asia?
For us, every project depends on time and cost. We begin by understanding workflows and growth plans clearly and then design accordingly to give best to our clients. Rather it’s in Bangalore, Singapore or anywhere, bringing cultural and regional context later for the right fit.
In Singapore and Southeast Asia (SEA), collaboration tends to be more structured with stronger privacy norms and compliance-driven execution. This leads to a greater emphasis on meeting rooms, zoning clarity and refined finish quality. Climate also influences materials India needs surfaces that endure dust and heavy wear, while SEA demands moisture-resistant systems built for long life.
SEA workplaces lean visually towards hospitality-grade refinement, while India extracts maximum value from multifunctional utility. Different work cultures, different responses but the core remains the same with design spaces around how people truly work.
Workplace productivity and employee well-being have become critical metrics for design success. What design elements or innovations have proven most effective in improving day-to-day employee experience?
Acoustics remains the fastest ROI in Indian offices open collaboration and hybrid calls make sound management critical. Ergonomics follows close, because long desk hours demand comfortable chairs and correct posture to maintain energy through the day.
Controlled circulation improves movement flow in dense floors, while smart lighting, especially circadian systems that stabilisesmood and reduces burnout in deep floor plates with low natural light. Micro-recovery elements like phone booths, quiet corners and small reset nooks help people decompress between tasks. These are small interventions, but their everyday impact is meaningful. People think better, feel better and work better.
As workplace technologies advance IoT, automation, smart systems, how is Hidecor incorporating tech-led solutions into spatial planning and architectural design for future-ready offices?
Many workspaces still treat tech as an add-on, which is why BMS planning often arrives late. We choose the opposite approach such as sensors, automation, HVAC controls, lighting systems and access management are integrated from the design stage, not after. This reduces operating cost through intelligent control and offers better comfort from day one.
We also create plug-and-play pathways for AV and IT so future upgrades don’t require demolition. The outcome is a future-ready workspace built to evolve with technology with efficiency, and continues to improve over its lifecycle with adaptability for tomorrow.

