



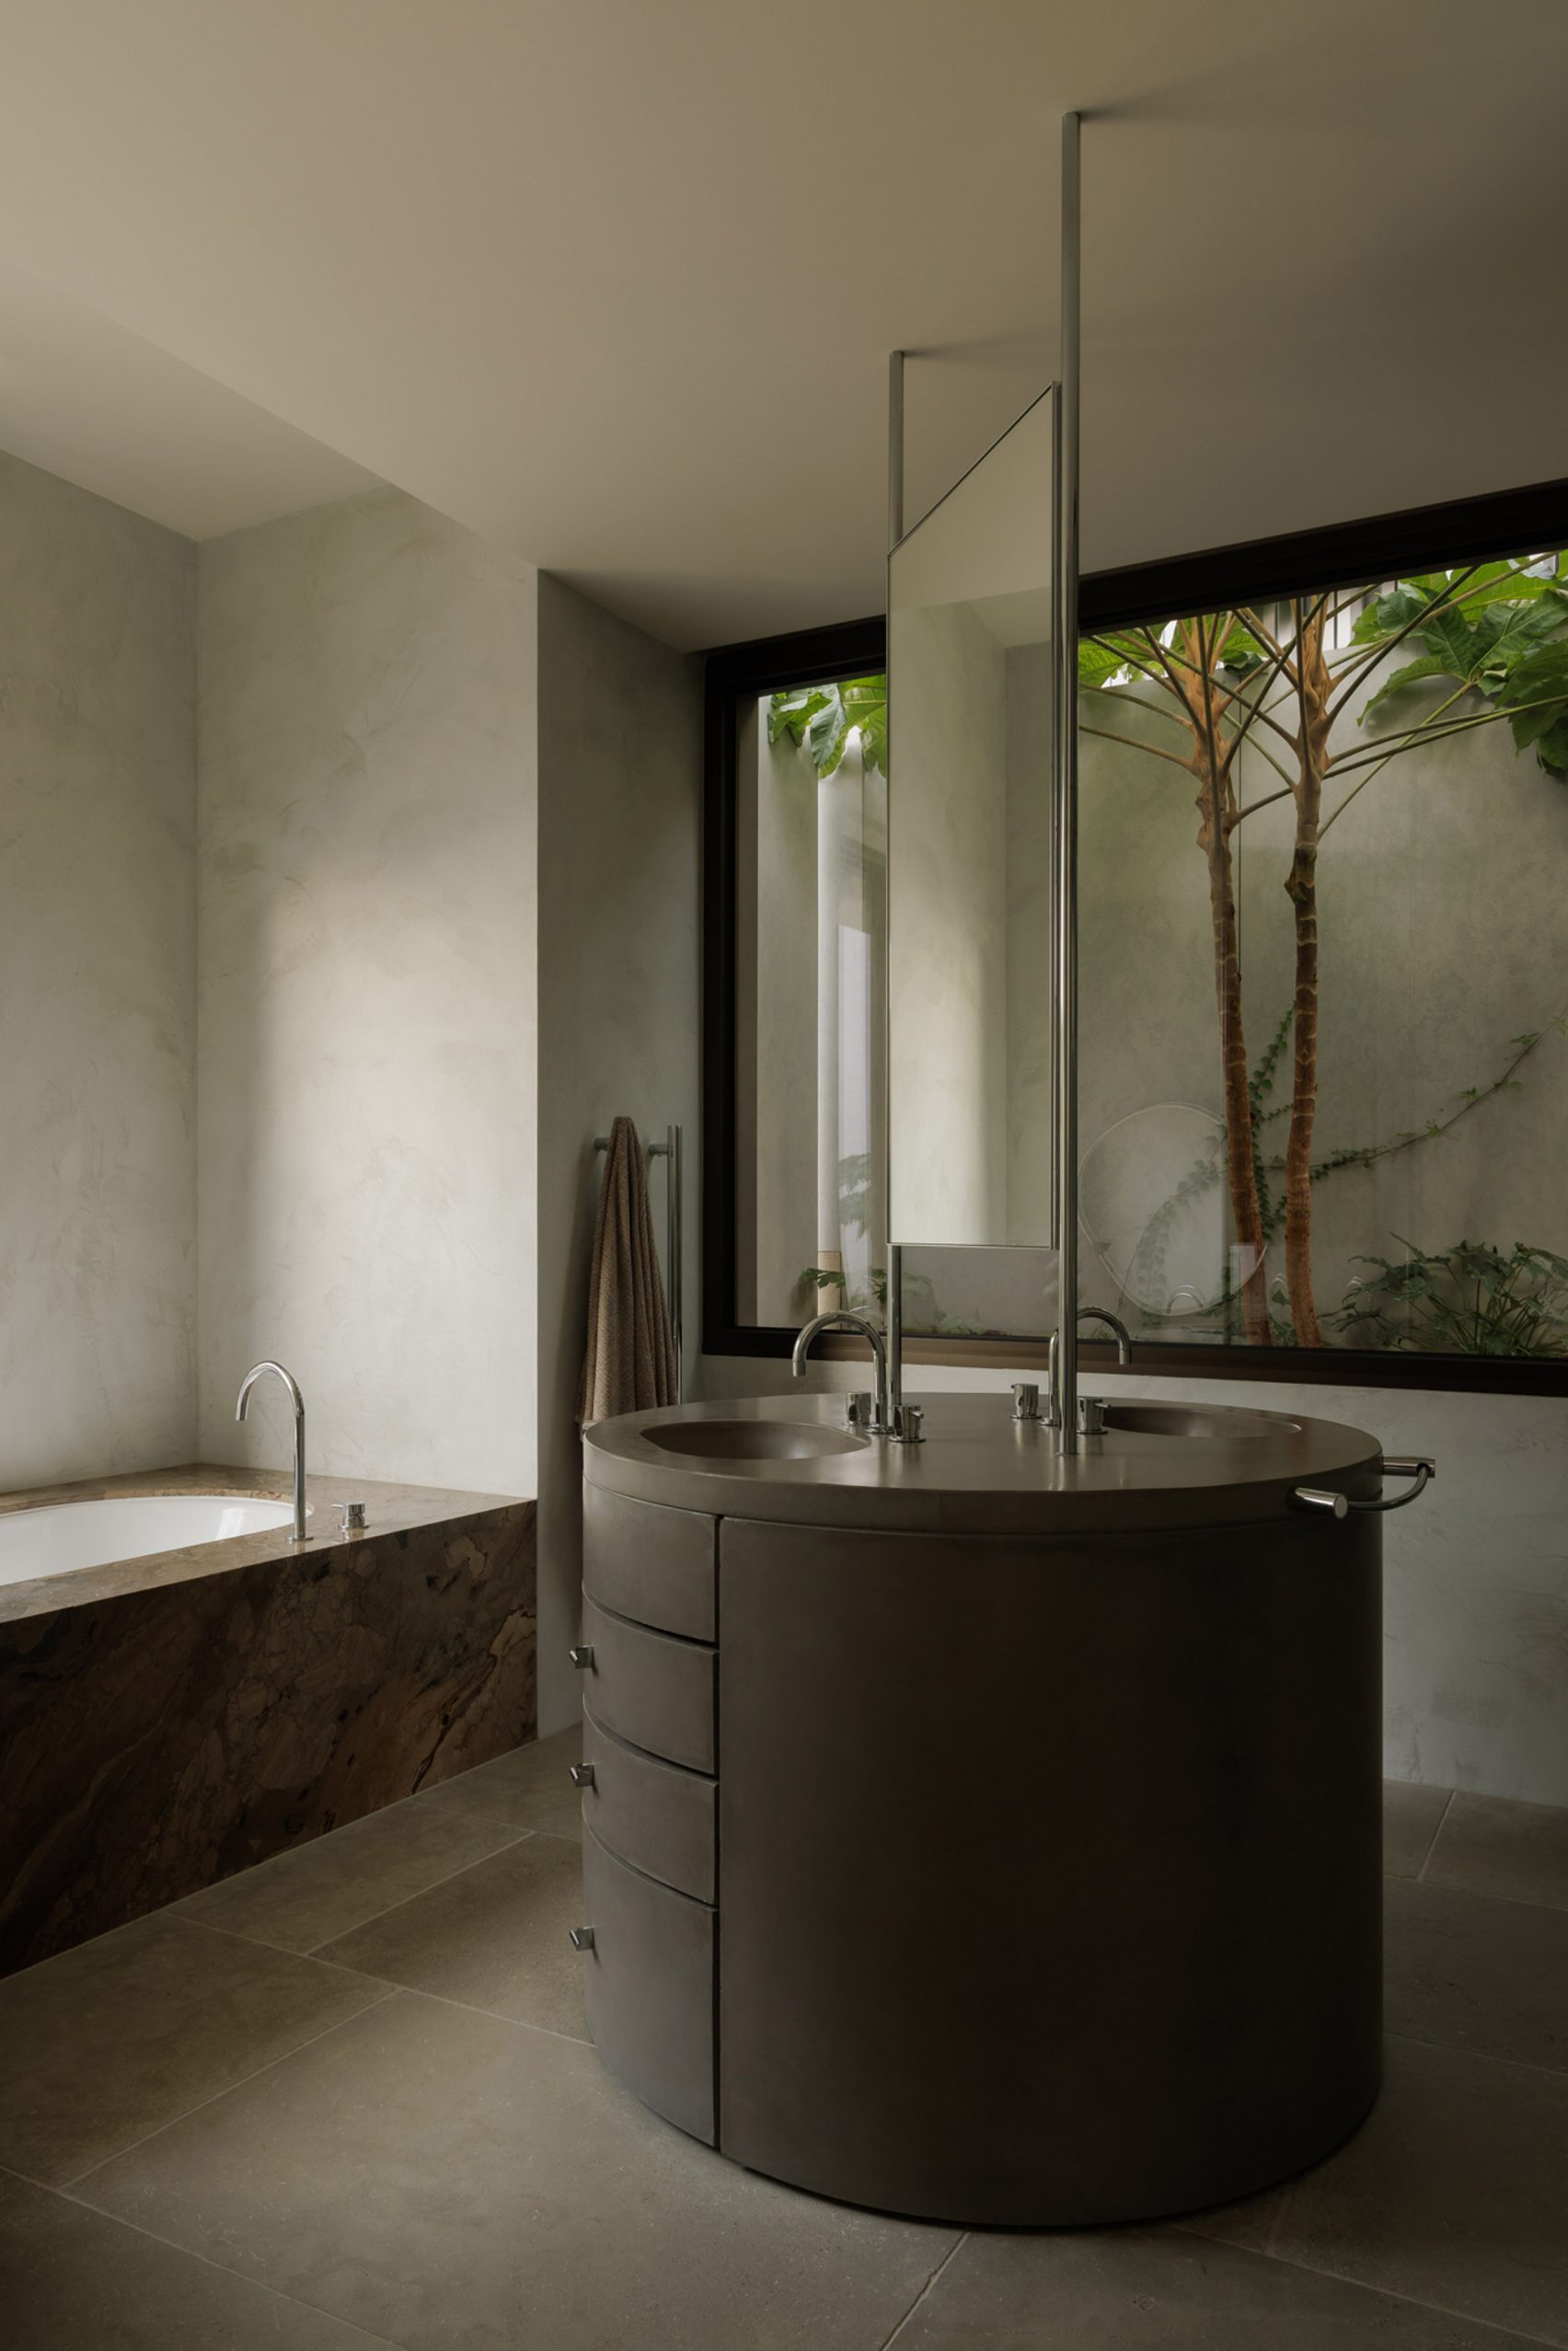
A family home in Melbourne’s Hawthorn suburb, designed by J Kidman Architecture, references temple architecture with its monolithic, angular volumes and symmetrical layout. Temple House, a single-storey home for a family of five, is organised around two garden courtyards that maximise light on the linear plot.
“The plan was really a kind of remixed basilica,” said James Reid, founder of J Kidman Architecture. “We followed that cue and leaned into the idea of a domestic temple for the form of the building, imagining a building of quiet but powerful forms that invited contemplation.”
The home’s design is inspired by the atrium, narthex, aisles, and nave of a cathedral or basilica, with strong axial relationships and a sense of ceremony and formality. The interior, designed with Golden and Studio Tali Roth, features a green marble kitchen, dark green modular sofa, and stainless steel dining table.
Temple House’s exterior is clad in pale, bagged masonry, with ribbed limestone tiles and frameless expanses of glazing. The home’s smaller bedrooms are positioned at the southern end of the central corridor, while a den at the northern end can double as a guest bedroom.
Image Courtesy: Dezeen

